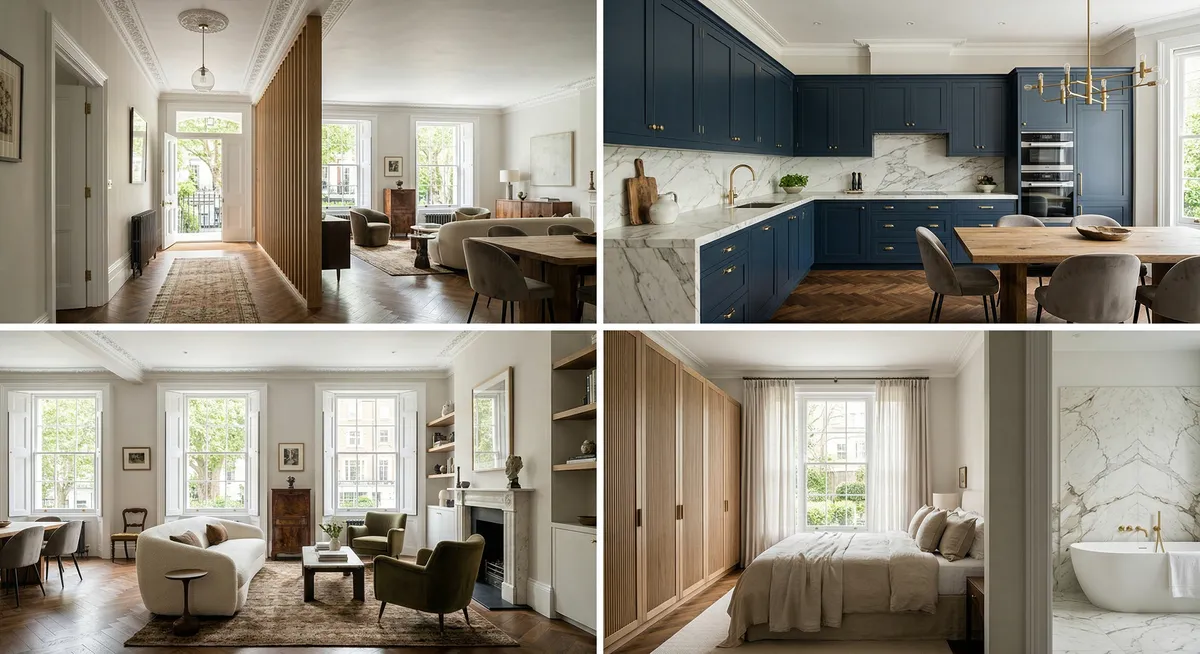
Bathroom
renovation
in Parsons Green, SW6
Designers, Architects, Engineers & Builders Under One Roof.
One Studio. One Contract. One Team.
In a Parsons Green terrace the bathroom is often in the mansard, and the Studdridge Street profile asks for soil pipes in their original form rather than uPVC. We route the drainage to suit.
A compact bathroom in a Lion house or terrace
In a house around Studdridge Street or Novello Street, measure the landing, door swings and available floor depth before changing the bathroom boundary. Map the stack and joists first, then arrange storage and fittings around workable drainage. Check any proposed external vent or window against the actual address and retained frontage.
Renovating a Parsons Green bathroom: what the room involves
On a top floor or under a mansard, a bathroom's layout is governed by the length of the waste run to the stack and the direction of the joists. Settle the fall, the tanking and the point where extract air leaves the building before any fittings are chosen.
In a flat within a converted house the soil stack is usually shared with other homes, so ask who maintains it and where the stopcocks are before moving a WC or shower. Plan the floor build-up with the ceiling of the room below in mind, since a leak or a heavier finish affects more than the bathroom itself.
Source: LEASE: alterations and home improvements
An older brick and timber house needs moisture to leave, so duct the extract fan to the outside rather than into a void, and agree where the outlet will appear. Electrical work close to a bath or shower, new plumbing and heating changes can each need Building Regulations approval.
Source: Historic England: a whole-building approach · When Building Regulations approval is needed
Approvals to check for a Parsons Green bathroom
Refitting a bathroom inside a house or flat is generally not development, so planning permission rarely arises unless the outside changes. Building Regulations apply in their own right; Hammersmith and Fulham takes both Full Plans applications and Building Notices, so decide which route covers the pipework, electrics and heating, and who keeps the completion certificate.
Source: When planning permission is required · When Building Regulations approval is needed · GOV.UK: Building Regulations approval · LBHF: make a building control application
Inside a listed building, even a bathroom alteration can need listed building consent from Hammersmith and Fulham, which treats unconsented work as a criminal offence. Front windows are controlled at addresses named in the 1984 Studdridge Street direction, so read it and any list entry before replacing a front bathroom window or fixing a vent.
Source: LBHF: statutory listed buildings · Historic England: listed-building consent · LBHF: properties affected by Article 4 directions · LBHF: properties affected by Article 4 directions, list last amended 1 October 2011
For a leasehold flat, read the lease before moving the bathroom or laying a heavier floor, since the landlord's written consent may be needed whatever the council has approved. A bathroom refit alone does not usually involve the Party Wall Act, which applies only to work it covers, such as cutting into a party wall.
Source: LEASE: alterations and home improvements · Party-wall work requiring notice
Sequencing a bathroom refit in a Parsons Green home
In a converted house, the lease or building rules may govern when the shared supply can be isolated, so agree the dates with whoever manages the building and warn the residents who share it. Measure the hall, stair and door turns so a bath, tray or stone top can come in and the old suite go out.
Source: LEASE: alterations and home improvements
Stripping old tiles and screed is loud work, so check whether Hammersmith and Fulham's Code of Construction Practice counts it among high-impact activities, which it confines to 9am to noon and 2pm to 5.30pm on weekdays and 9am to noon on Saturdays. The wider limits are 8am to 6pm on weekdays and 8am to 1pm on Saturdays.
Source: LBHF Code of Construction Practice, version 1.0, February 2023 · LBHF: construction site noise and permitted hours
If a skip or a delivery van needs a parking bay outside, the council's bay suspension needs advance notice, longer for larger or longer suspensions, and weekends are counted. Confirm the council for the address before applying, and book the suspension before the strip-out date is fixed.
Source: LBHF: parking suspensions and road closures · Find the council for the property
Briefing a contractor on a Parsons Green bathroom
Say whether the bathroom is in a whole house or a flat within a converted house, which floor it is on and roughly how large it is. Send photographs of the room, the WC and basin connections, any extract outlet and the ceiling below, and note where the soil stack appears to run.
A flat's lease and its rules for building work belong in the brief, along with existing drawings of the room and copies of any building control certificate or listed building consent already issued. Mention any listing or conservation area you know of, and whether the bathroom sits at the front of an address named in an Article 4 direction.
Source: LEASE: alterations and home improvements · LBHF: properties affected by Article 4 directions, list last amended 1 October 2011
List the fittings and finishes already chosen, then separately the questions that only lifting the floor, tracing the stack or an engineer's look at the joists can answer, so those are priced as provisional sums. Name who books Building Regulations inspections, who deals with any landlord and how specification changes are recorded.
Parsons Green bathrooms: pipes, porches and the rear wall
A new bathroom in a Nichols house often means a new soil or waste route, and the Studdridge Street profile asks that gutters, rainwater pipes and soil pipes be renewed in their original form and material, discouraging uPVC.
Many bathrooms here sit in roof extensions: the profile says the mansard with velux roof lights is so common it is now part of the area's character, so a top-floor bathroom usually takes its light and ventilation from the rear slope.
If the bathroom goes into a new mansard, the profile's accepted design for the James Nichols houses, slate behind the parapet and the half-gable with two velux roof lights, also fixes where its roof windows can sit.
We map the existing soil stack and the bathroom below before moving a bath or shower, because on these terraces the stack usually runs down the rear wall and a new route has to reach it.
Outside Parsons Green: St George's Square, Pimlico, a marble bathroom and vanity in a Pimlico apartment.
Sources: Hammersmith & Fulham: Studdridge Street Conservation Area character profile.
Bathroom Renovation in Parsons Green: Questions
How do you plan a bathroom in a compact Parsons Green terrace?
Space is the first constraint. The Victorian terraces around Parsons Green sit on tight plots, so a bathroom here is won by reworking the layout rather than adding floor area — borrowing from a landing, squaring off an awkward return, stacking services sensibly. We renew the pipework while keeping the gables, bays and sash detail that date the house.
We own a Peterborough Estate 'Lion' house in Parsons Green — anything special for a bathroom?
In a house around Studdridge Street or Novello Street, measure the landing, door swings and available floor depth before changing the bathroom boundary. Map the stack and joists first, then arrange storage and fittings around workable drainage. Check any proposed external vent or window against the actual address and retained frontage.
What does a bathroom refit involve in a Parsons Green period conversion?
Start with where the water and waste go. In a converted house the new bathroom should sit over or beside the one below where the plan allows, and on the estate the profile asks that soil pipes on the outside be renewed in their original form rather than uPVC.
Does the Parsons Green conservation area affect an internal bathroom?
Only where the work shows outside. On the Peterborough Estate the Article 4 directions cover door and window openings and painting or rendering brickwork, and the profile asks for soil pipes in their original form; an internal bathroom is mainly a Building Regulations matter.
What property types shape bathroom renovation in Parsons Green?
The local property context includes Victorian terraces around Novello Street and Peterborough Road, Peterborough Estate houses near Studdridge Street, and period conversion flats. The building type affects structure, service routes and access, so survey the actual room before fixing its bathroom layout and specification.
How much does a bathroom renovation cost in Parsons Green?
The final price depends on the scope, specification and complexity of the project. We provide a detailed fixed-price quotation after the initial consultation and design phase.
Relevant Completed Bathroom Renovation Projects

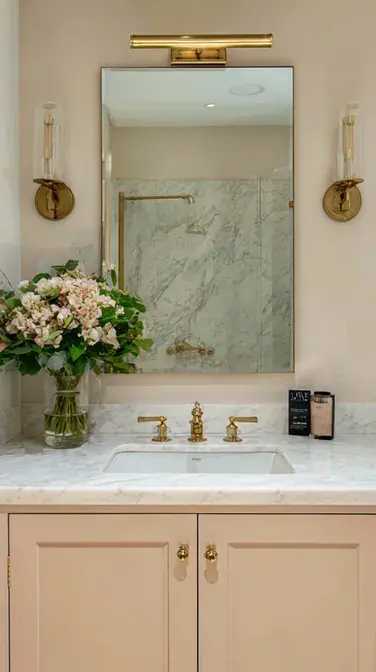
Book a feasibility visit
Request a visit
Completed renovation project examples