Flat
refurbishment
in Dartmouth Park, NW5
Architects, Engineers, Surveyors & Builders Under One Roof.
One Studio. One Contract. One Team.
Independent surveying by our sister practice, Hampstead Chartered Surveyors (RICS Firm No. 923064)For flat refurbishment around Dartmouth Park conversions, Chetwynd Road period flats in Dartmouth Park, plan the rooms alongside the building they belong to. Consider layout changes, services and finishes together with the lease, shared access and any retained features.
Flat Refurbishment in Dartmouth Park: What You Need to Know
For a flat in Dartmouth Park, read the lease and identify any required freeholder or managing-agent consent before the works are programmed. Review floor and ceiling construction, shared service routes, fire safety and any applicable acoustic requirements alongside the layout. Agree common-area protection, access and working hours with the building's management.
Start with the address and the exact alterations proposed, then confirm the relevant requirements with Camden. Conservation-area status, listing and lease conditions are different checks; internal work should not be assumed exempt simply because it is not visible from the street.
Quiet, leafy residential area between Highgate and Kentish Town. Part of the Dartmouth Park conservation area with handsome Victorian streets and proximity to Hampstead Heath and Waterlow Park.
Dartmouth Park rises on the slope between Highgate and Kentish Town, and its character comes as much from that gradient as from its architecture. The Dartmouth Park Conservation Area protects the steep Victorian streets and the green edge towards Hampstead Heath and Waterlow Park, and the stock is largely bay-fronted terraces and Edwardian villas, many long since divided into period flat conversions.
That hillside setting reaches into the work. Where a flat occupies the lower-ground or garden level, the slope dictates how retaining, levels and damp are handled where the home meets the ground, and the Victorian party-wall layouts add their own demands next door. As leasehold conversions, these flats also bring the freeholder and managing agent into decisions on structure and acoustic separation, which we settle before the finish is designed.
A full flat refurbishment in Camden runs £60,000 to £110,000 excluding VAT, and a Dartmouth Park scheme is settled within that range by its own conditions; gradient, access and stair constraints bear on the cost more than size. The flats we refurbish spread across Chetwynd Road, York Rise, Dartmouth Park Hill and Dartmouth Park Avenue.
Flat Refurbishment in Dartmouth Park: Applied to the Local Stock
Dartmouth Park sits in the London Borough of Camden on the slopes between Highgate and Kentish Town, with the Dartmouth Park Conservation Area protecting its steep Victorian streets and the green edge towards Hampstead Heath and Waterlow Park. Dartmouth Park is a Camden conservation area and Camden states that its appraisal is used when assessing applications.
Sources: Dartmouth Park Conservation Area Appraisal and Management Plan (adopted 22 January 2009), Camden Council (2026); Dartmouth Park Conservation Area appraisal and management strategy page, Camden Council (2026)
What a Flat Refurbishment Involves
Refurbishing a flat means renovating inside a building you share — so the job is as much about leases, neighbours and building rules as it is about kitchens and finishes. We plan every project around the consents your lease demands and the protocols your block expects, then deliver the technical work under one fixed-price contract. A typical scope covers the elements below.
- Licence to Alter — lease review, application pack and freeholder’s surveyor queries handled on your behalf
- Acoustic build-up — separating floors and walls upgraded to meet Building Regulations Part E and any stricter freeholder schedule
- Wet-room tanking — certified waterproofing beneath every bathroom, flood-tested before tiling and covered by a 12-month defects period
- Rewire & replumb — new circuits, pipework and heating, coordinated with the building’s risers and stacks
- Layout changes — internal openings engineered, approved by building control and cleared with the freeholder where the lease allows
- Kitchens & bathrooms — designed, supplied and fitted to the specification tier you select
- Period detail — cornicing, sash windows and fireplaces retained and repaired in conversion flats
- Block protocols — lift protection, booked deliveries, restricted noisy hours and daily cleaning of communal areas
How We Run Your Project
Six stages, with the consent requirements and their effect on the programme considered before work starts.
- Survey & lease review — we measure the flat, inspect the services and read your lease to identify exactly which consents apply.
- Design & consents — our architects develop the layout while the Licence to Alter application runs in parallel, not afterwards.
- Fixed-price contract — an itemised specification agreed in full, with the acoustic and tanking details written in.
- Strip-out & first fix — soft strip, structural openings, cabling, pipework and the acoustic carcass, all removed and delivered through agreed routes.
- Second fix & finishes — kitchen, bathrooms, joinery, flooring and decoration.
- Testing & handover — snagging, certification and reinstatement of any communal areas before the keys come back to you.
Read the full flat refurbishment guide for flat typologies, specification tiers and the Licence to Alter process in detail.
Read the lease and identify any required freeholder consent or Licence to Alter for the proposed work before it is programmed. Planning permission, listed-building consent and Building Regulations are separate checks. Flats do not share the householder permitted-development rights available to houses, but that does not mean every external repair needs an application: like-for-like window replacement may not need planning permission, subject to the property and local requirements. Check the actual alteration, including any effect on a listed building's special interest. Our planning guide library explains the separate approval routes.
Why Hampstead Renovations
Flat refurbishment rewards a team that already knows what freeholders and managing agents will ask for. Design is led by our in-house RIBA Chartered Architects, lease and party-structure matters are supported by RICS surveying through our sister company, Hampstead Chartered Surveyors, and the build is carried out by our own long-standing teams. Every contract is fixed-price on JCT terms, backed by £10M public liability insurance — the level major London freeholders require — plus a 12-month defects period. Enquire before 2pm on a weekday and we will call you back the same day.
What does a flat refurbishment cost in Dartmouth Park?
A flat refurbishment in Dartmouth Park runs £900–£1,700/sqm excluding VAT, and a full two-bedroom refurbishment typically lands between £60,000 and £110,000. Most programmes take 16–32 weeks on site. A written scope and site assessment are needed before any project price can be fixed.
| Scope of work | Guide rate | Typical total |
|---|---|---|
| Full flat refurbishment (2-bed) | £900–£1,700/sqm | £60,000–£110,000 |
| Typical programme | 16–32 weeks on site | |
Guide rates exclude VAT and are set by depth of work, not by property type. Compare scopes in our London refurbishment cost-per-square-metre guide.
Flat Refurbishment in Dartmouth Park: Questions
How does Dartmouth Park's hillside affect a flat refurbishment?
It shapes the lower floors most. Dartmouth Park climbs steeply between Highgate and Kentish Town, and on the slope the garden and lower-ground levels of a converted house sit at shifting datums, so retaining, damp and level changes need resolving where a flat meets the ground. We survey those conditions before planning a lower-ground or garden-flat refurbishment.
What kinds of flats do you refurbish in Dartmouth Park?
Mostly the period flat conversions carved from the area's bay-fronted Victorian terraces and Edwardian villas, on streets such as Chetwynd Road and York Rise, where a refurbishment spans both structural and leasehold work.
Do I need consent to refurbish a Dartmouth Park flat?
Interior work usually does not, but the neighbourhood sits within the Dartmouth Park Conservation Area with Article 4 controls, so external changes are scrutinised, and in a leasehold conversion the freeholder and managing agent consent to structural or acoustic works alongside the finish.
How much does a flat refurbishment cost in Dartmouth Park?
A full flat refurbishment in Camden falls between £60,000 and £110,000 excluding VAT. Each Dartmouth Park flat is settled within that range by its own gradient, access and lease, since a hillside garden flat and an upper-floor conversion carry different work.
What drives the cost of a Dartmouth Park flat project?
The gradient itself is a factor, along with party-wall awards in the Victorian terraces, head-height and stair constraints, and moving materials through the steep, tight streets around Dartmouth Park Hill.
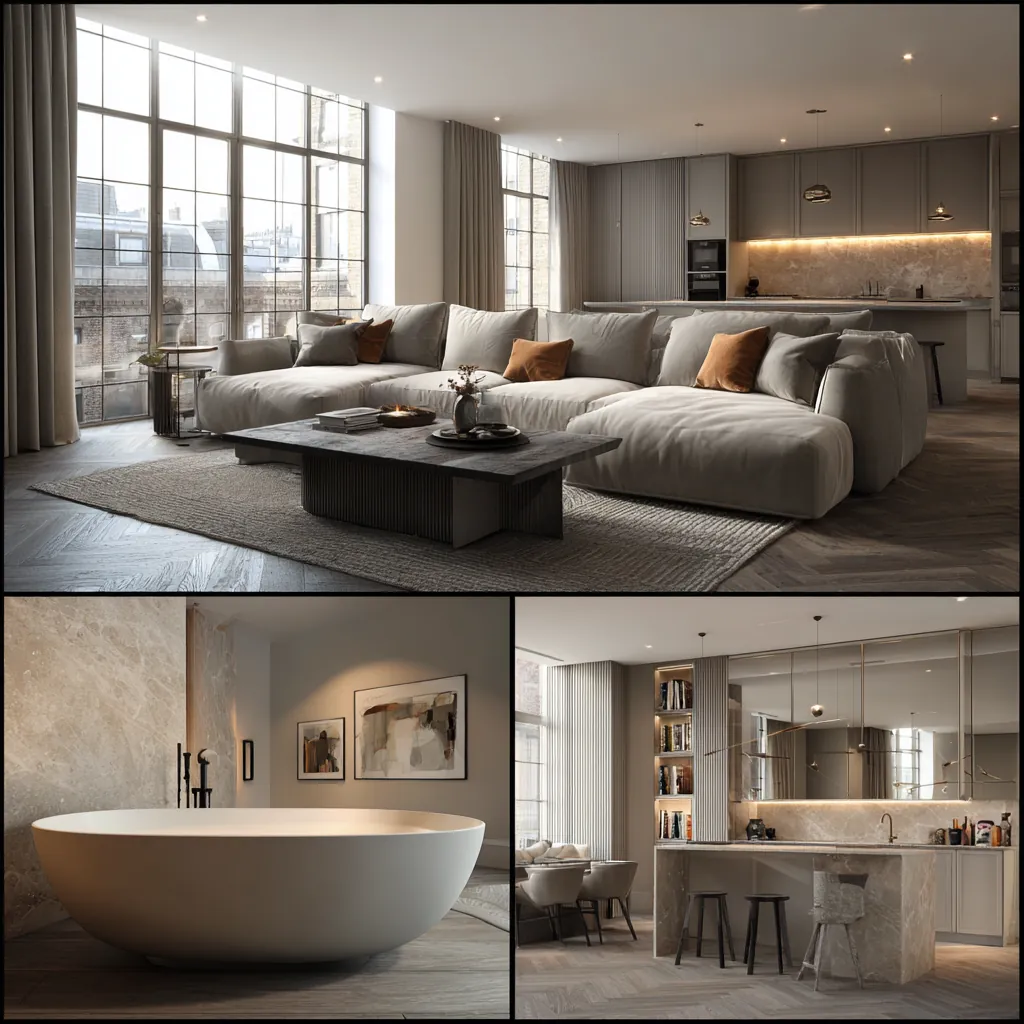
Relevant Completed Flat Refurbishment Projects

Guides & Local Reading
Flat Refurbishment in Nearby Areas
More Services in Dartmouth Park
Book a Free Consultation
Visit our studio or invite us to survey your home. We’ll assess scope, discuss design possibilities and provide an honest budget framework — completely free.
Free Consultation
We survey your property, discuss your vision and provide a clear budget framework.
Dartmouth Park history & architecture
Background on the streets, buildings and conservation history of Dartmouth Park: The Early History of Dartmouth Park · From Rural Lands to NW5 Suburbia · The Great Estates of Dartmouth Park · The Meaning Behind the Name Dartmouth Park · The Building Boom in Dartmouth Park · The Impact of Turnpikes on Dartmouth Park