Flat
refurbishment
in Victoria, SW1
Architects, Engineers, Surveyors & Builders Under One Roof.
One Studio. One Contract. One Team.
Hampstead Chartered Surveyors & Building ConsultancyVictoria's mansion flats came out of slum clearance and improvement between the 1860s and the 1920s, the Westminster Cathedral audit records, with porch entrances, generous elevations and balconies. A refurbishment keeps what each block shares.
Victoria bridges Belgravia and Westminster, and a flat refurbishment here can straddle an estate as well. Its stucco terraces, Grosvenor Estate townhouses and mansion flats are largely of group value and much of it is leasehold, so refurbishment is governed by both Westminster and, in places, the estate.
Conservation protects the best of it. The conservation areas protect the stuccoed terraces around Ebury Street and Eccleston Street, Westminster scrutinises external change closely, estate consent can run alongside planning, and the mansion blocks add freeholder and party-wall layers. Ebury Street and Eccleston Street carry the handsome stuccoed terraces and Grosvenor Estate houses, while Buckingham Palace Road and Warwick Way add mansion flats and conversions.
A site assessment, agreed scope and specification are needed before the work can be quoted.
Building-management conditions in the flat brief
For a Victoria mansion flat, establish access, working-hour and service-isolation arrangements before scheduling strip-out. Review floor finishes and proposed wet-room positions against the lease and existing construction, then coordinate the joinery and electrical setting out.
Refurbishing a Victoria mansion-block flat: what it covers
The Westminster Cathedral audit describes its area, bounded by Victoria Street, Carlisle Place and Francis Street, as a peaceful, predominantly residential district of large mansion blocks, mostly in red brick. Other flats occupy converted terraces, so check which walls, floors and services the lease treats as yours before fixing a layout.
Source: Westminster Cathedral conservation area audit SPD, adopted 5 September 2008 · LEASE: alterations and home improvements
Open a section of floor to find the joist direction and any notches from earlier pipes or cables before choosing finishes. Where that floor separates you from the flat below, relevant work falls under Approved Document E, so settle the acoustic layers, floor build-up and any lease conditions on floors together.
Source: When Building Regulations approval is needed · GOV.UK: Approved Document E, resistance to sound · LEASE: alterations and home improvements
Trace the shared risers, and learn who controls the soil stack and its isolation valves, before relocating a bathroom or altering the heating. Read the lease for any conditions on windows, then record each frame's condition so repair, draught-stripping or secondary glazing can be weighed against replacement.
Source: LEASE: alterations and home improvements · When Building Regulations approval is needed
Permissions to check for a Victoria flat
The lease comes first: the landlord or freeholder may require written consent and attach conditions on floors, services, windows and working hours, and a mansion block may keep house rules of its own. Confirm the landlord from the lease or title, since the name Victoria or an SW1 postcode cannot tell you who holds the freehold.
Source: LEASE: alterations and home improvements
Moving rooms around inside a flat is generally not development, yet Westminster notes that flats have no permitted development rights, so any new window, vent or flue on the outside needs its own planning check. Listed building consent can be needed for internal work affecting a listed building's special interest, and conservation-area controls are a separate regime.
Source: When planning permission is required · Westminster: permitted development rights · Westminster: listed buildings and listed building consent · Historic England: listed-building consent · Westminster: conservation areas and audits
Building Regulations stand apart from the lease and planning: new bathroom plumbing, heating, replacement windows and electrics near a bath or shower can each need approval, through Westminster or a competent-person scheme. Most building work in a mansion block of at least 7 storeys or 18 metres with two or more homes needs approval from the Building Safety Regulator.
Source: When Building Regulations approval is needed · GOV.UK: Building Regulations approval · Westminster: building control applications
Working inside a shared Victoria building
Agree with the building manager how the entrance, lift and common stair will be protected, where waste may wait and when shared supplies can be isolated. The Cathedral audit records cast-iron railings around basement lightwells at its mansion blocks, Emery Hill Street apart, so photograph them and the entrance before deliveries begin.
Source: LEASE: alterations and home improvements · Westminster Cathedral conservation area audit SPD, adopted 5 September 2008
In Westminster, building work audible at the site boundary may run from 08:00 to 18:00 on weekdays but only from 08:00 to 13:00 on Saturdays, under lower noise thresholds, and not on Sundays, bank holidays or public holidays. A mansion block's rules may be tighter, and neighbours and the building manager should hear when the loudest stages fall.
Source: Westminster: construction noise and permitted hours · LEASE: alterations and home improvements
Next to the station, Buckingham Palace Road and Wilton Road are TfL roads; TfL handles scaffold licensing on them and entertains skip requests only in rare situations, so a block fronting either may need another way to remove waste. On a council street, ask who will hold Westminster's skip licence and book any bay suspension or yellow-line dispensation ahead.
Source: TfL: red routes and the TLRN map · TfL: highway licences on red routes · Westminster: skip licences · Westminster: parking bay suspensions
What to gather for a Victoria flat quotation
State the full address, the flat's floor and any lift access, and say if the building is a mansion block or a converted terrace. Photograph each room, the entrance and stair, any lightwell and any damp or leaks, and note which rooms change and which features stay.
Include the lease, the block's building rules and anything the landlord or managing agent has asked for, plus existing plans and the building's planning, listed building and building control history. Note its listing, its conservation area and whether it sits inside the Victoria Neighbourhood Plan boundary.
Source: LEASE: alterations and home improvements · Victoria Neighbourhood Plan (adoption version), made 7 January 2026
Split decided items, such as known defects and chosen finishes, from those awaiting lifted floors, an engineer's view or a measured survey, so quotations carry them as provisional. Settle who applies for consents and licences, who books inspections, who speaks to the building manager for you and whether you will move out.
What does a flat refurbishment cost in Victoria?
A written scope and site assessment are needed before any project price can be fixed.
Guide rates exclude VAT and are set by depth of work, not by property type. Compare scopes in our London refurbishment cost-per-square-metre guide.
Refurbishing a Victoria mansion flat
The Westminster Cathedral Conservation Area was designated in 1968 and extended in 1977 and 1993. Its audit says the surrounding residential streets were laid out during slum clearance and improvement, from the 1860s up until the 1920s, as relatively large scale housing of four to eight storeys with few gaps between buildings.
The audit describes mansion blocks built to give a growing middle class luxurious homes, with impressive porch entrances, generous elevations and balconies. We keep those balconies, doors and the entrance halls they lead from as found unless consent is given to change them.
A lease decides what a flat refurbishment can change. LEASE explains that even where alterations are permitted, particular clauses can restrict cutting into external walls or require carpeted floors, which matters when a client wants timber floors in a block of this age.
On narrow streets where blocks rise to eight storeys, the audit describes a high-sided corridor. Deliveries and waste for an upper-floor flat go through one street entrance and one lift, so the works are booked around the other residents.
We open up a sample of floor and ceiling at the first visit to see how the original timber joists, any later steel and the sound separation between flats have been built, before any layout is fixed.
Westminster Cathedral is listed at Grade I, and the audit says the materials and detail of the surrounding streets have considerable affinity with its architecture. A flat refurbishment leaves the outside of the building alone, but window repairs, new vents and balcony work are all judged as part of that streetscape.
We agree the order of noisy work with the neighbours on the same landing, and give the managing agent a written programme before the first day on site.
The area around the cathedral has a dense, urban character with few open spaces beyond the piazza, the audit says, so scaffold, skips and deliveries for a flat in one of the surrounding blocks are planned for streets with little room to spare.
Its range of original railings and other ironwork is extensive and well preserved, and the blocks' porch entrances and balconies are part of what makes them; all of it stays protected while a flat inside is refurbished.
Some buildings reach eight storeys on relatively narrow streets, forming what the audit calls a high-sided corridor. Materials for an upper-floor flat travel by lift or a long common stair, booked with the managing agent in advance.
Plant housings and lift overruns sit awkwardly on the roofscape, the audit notes, so where a flat refurbishment needs new ventilation or cooling, the ducts and units are routed inside the block rather than up onto the roof.
Where a flat has been formed inside one of the Grade II* houses at Nos 1 to 10 Victoria Square, its plan, joinery and plaster are part of a listed building, and Westminster confirms what consent the work needs before the freeholder is approached.
Victoria's residential streets were laid out between the 1860s and the 1920s, so the blocks a flat sits in vary in age by decades; the survey dates the floor structure, the risers and the windows before any of them is opened up or replaced.
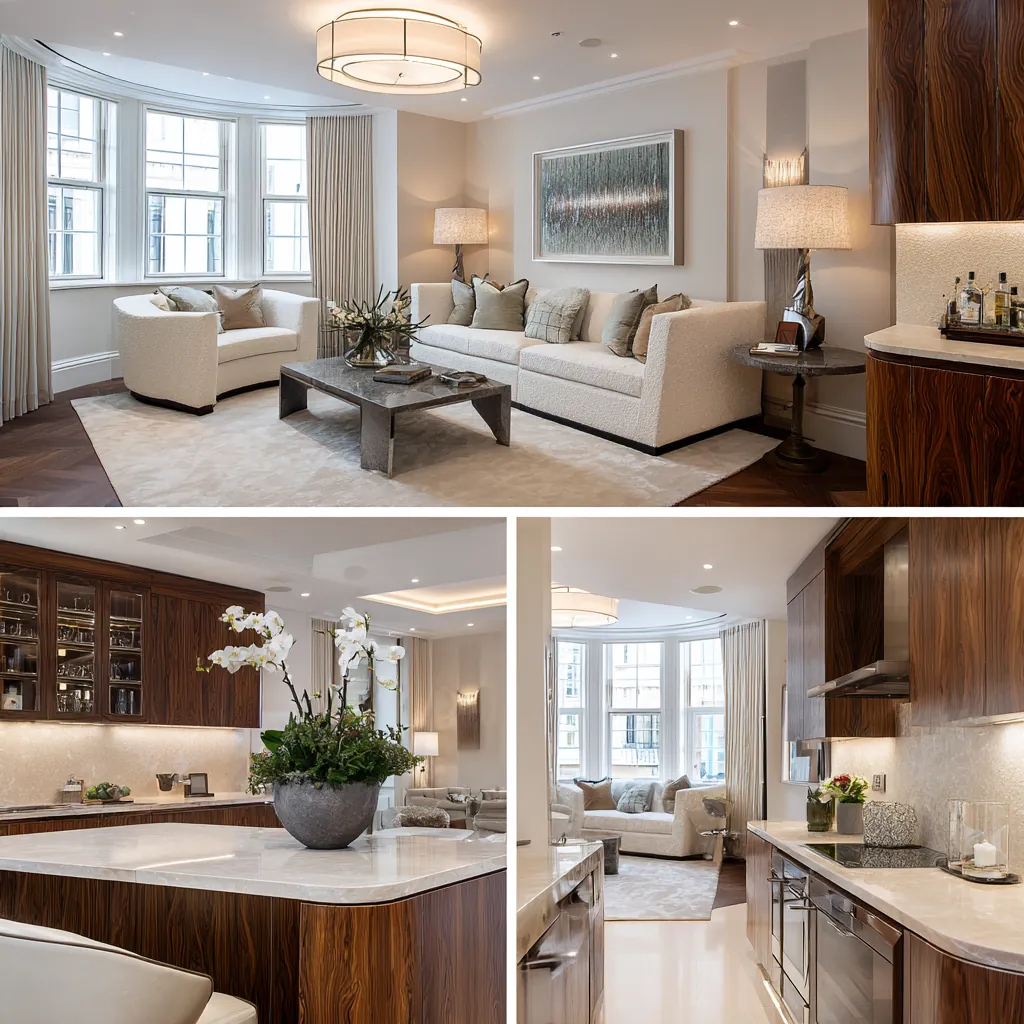
One related project, though not in Victoria, is Greville House, Belgravia, an apartment refurbishment with walnut joinery in Belgravia. We point to it because the work is comparable; the project itself is outside Victoria.
Sources: Westminster City Council: Westminster Cathedral conservation area audit (SPD, adopted 5 September 2008) ; LEASE: alterations and home improvements ; Historic England: Westminster Cathedral, list entry 1066500, Grade I ; Historic England: Nos 1 to 10 Victoria Square SW1, list entry 1274348, Grade II*.
Flat Refurbishment in Victoria: Questions
Where does Victoria sit?
Between Belgravia and Westminster. Its conservation areas protect the best stuccoed terraces around Ebury Street and Eccleston Street, so a flat refurbishment here works within a prime, closely-controlled setting.
Does the Grosvenor Estate affect a Victoria flat refurbishment?
For a flat in Victoria, read the lease and identify the landlord or managing agent before agreeing alterations. Written consent or a Licence to Alter is required where the lease and proposed work call for it; do not assume the same requirements for every building. Check shared floors, walls, service routes and access conditions. Planning and listed-building requirements are separate checks with Westminster.
How much does a flat refurbishment cost in Victoria?
The lease, any estate consent and SW1 logistics then move the figure.
What drives the budget on a Victoria flat?
Lease and freeholder approvals, mansion-flat acoustics, terrace structure, facade restraint, service and fire upgrades, party-wall coordination and central-SW1 logistics all shape the number alongside the finishes.
Which Victoria streets do you work on?
Ebury Street and Eccleston Street carry the stuccoed terraces and Grosvenor Estate houses, while Buckingham Palace Road and Warwick Way add the mansion flats and conversions.