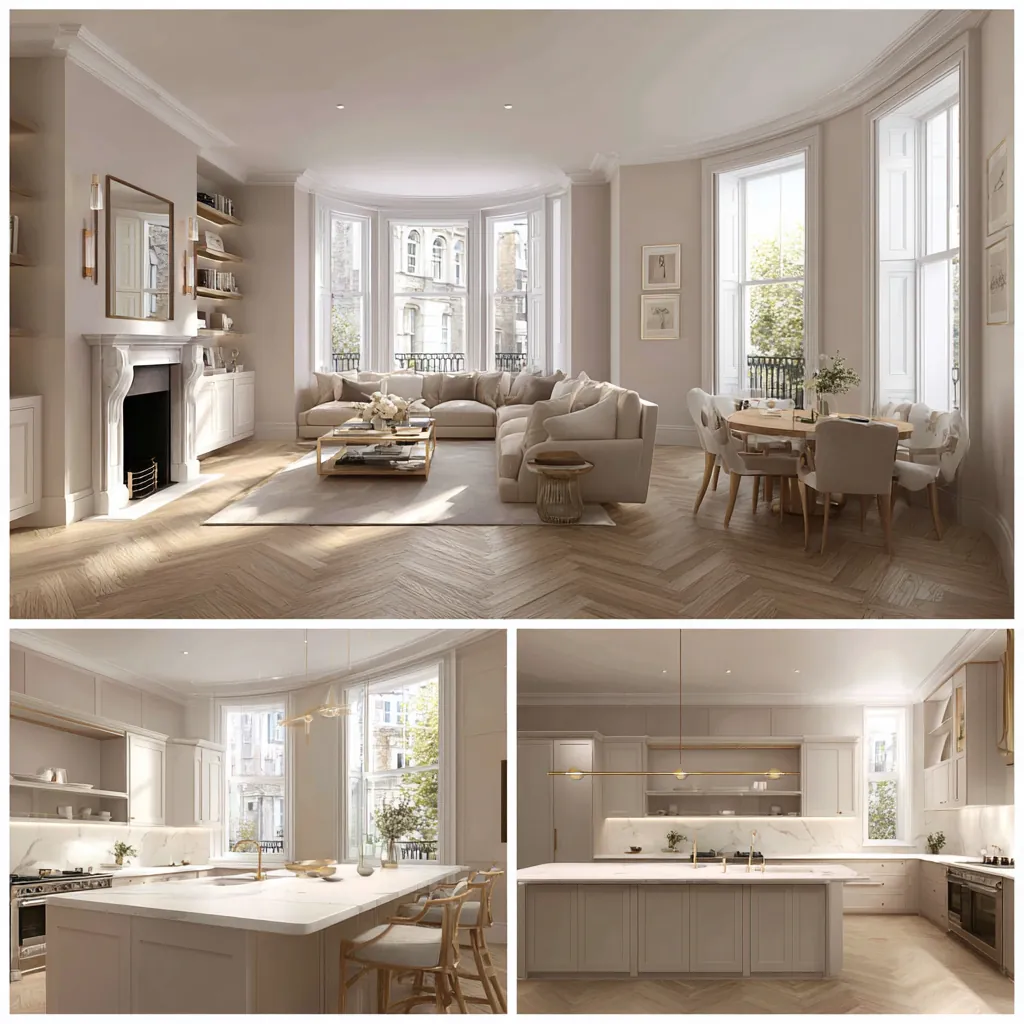
Multi-Level Basement
in Belgravia, SW1X
Architects, Engineers & Builders Under One Roof.
Hampstead Chartered Surveyors & Building ConsultancyOne Studio. One Contract. One Team.
We deliver Belgravia multi-level basement with basement engineers, waterproofing specialists and build teams under one contract - party wall coordination, temporary works, underpinning, waterproofing, drainage, Building Control and final handover through one accountable team.
Control
A multi-level basement in Belgravia is shaped by policy before engineering. Westminster's City Plan 2019–2040, adopted in January 2026, supports basements of no more than one storey beneath the lowest original floor level, describing its preferred form as a single storey of about 2.7m floor to ceiling, with exceptions possible on large sites that can take plant and machinery and have access for construction without harming neighbours.
For properties under Grosvenor's Belgravia Estate Management Scheme, a basement also needs Grosvenor's consent, even though it does not change the external look of the house, alongside planning permission and, where relevant, listed building consent. Westminster's 2004 guide to the Belgravia Conservation Area, designated in 1968, records approximately 500 Belgravia properties listed Grade II, and the Belgravia Neighbourhood Plan records basement excavation, sometimes double-depth, among recent enlargements. Below is what each says, and how our design-and-build team approaches the engineering.
Sources: Westminster City Plan 2019-2040 (2026, adopted January 2026), Grosvenor: Belgravia and Mayfair management schemes, Westminster City Council: Belgravia conservation area mini guide, Belgravia Neighbourhood Plan 2023-2040, Adoption Version (March 2024), published by Westminster City Council
What Westminster City Plan Policy 50 allows
Policy 50 covers new basements and extensions of existing ones, and a city-wide Article 4 direction has removed permitted development rights for basement development since 31 July 2016. Westminster supports basements that:
- do not extend beneath more than 50% of the garden, although where the garden is 8m or less at its longest point a basement may extend up to 4m from the original building in that direction;
- leave an undeveloped margin of garden around the whole site boundary, in proportion to the scheme and the garden;
- are no more than one storey beneath the lowest original floor level, unless a large site with high accessibility for construction justifies an exception;
- keep at least one metre of soil plus a 200mm drainage layer above;
- reach no more than 1.8m under the highway, with at least 900mm between the surface and any vault structure.
The garden means the site area outside the original building's footprint, and what counts as a large site depends on individual circumstances.
Our first drawing is a section through the house showing the lowest original floor, any vaults and the garden levels, because each of these limits is measured from them.
Sources: Westminster City Plan 2019-2040 (2026, adopted January 2026), Westminster City Council: Article 4 Directions in Westminster
Grosvenor's estate consent for a Belgravia basement
Grosvenor's alterations guide, written for freehold owners, describes three consents you may need, each with a distinct process: its own, listed building consent and planning permission. Each basement application is considered on its merits, with factors including listing, house type, engineering complexity, ground conditions, the garden and access. Its guidance says:
- a basement storey should not exceed 3.0m from slab to structural ceiling, within a maximum total excavation depth of 4.2m;
- excavation below floors already below street level is generally not permitted unless they are under 2400mm floor to ceiling, when digging to reach that height is allowed;
- excavations conflicting with a 45° line from an adjacent listed building's foundations are unlikely to be approved;
- basements are generally discouraged in mews houses.
Approval carries conditions before, during and after the works. Grosvenor may appoint structural engineers and geotechnical and acoustic consultants to review and approve the detailed design, may require a premium where a scheme adds floor area, and in Belgravia also controls changes to internal load-bearing walls.
We take initial sections to Grosvenor's Building Surveying team before applying for planning, so the estate's depth and 45° limits are built into the scheme Westminster assesses.
Source: Grosvenor: Belgravia and Mayfair management schemes
Listed houses in the Belgravia Conservation Area
Westminster's 2004 conservation area guide records all the properties around Belgrave Square as listed, mostly Grade I. Section 7 of the Planning (Listed Buildings and Conservation Areas) Act 1990 requires authorisation for works that alter or extend a listed building in a way affecting its character as a building of special architectural or historic interest, and section 9 makes contravening that an offence. Policy 50 asks basements in listed buildings not to unbalance the original hierarchy of spaces where it contributes to significance, and wants lightwells, plant, vents, skylights and means of escape sensitively designed and discreetly located; its supporting text notes that listed buildings and archaeology are especially vulnerable when excavation takes place.
A listed building consent application must assess the building's heritage significance and the proposals' impact on it, and Grosvenor welcomes a similar document.
Our architects build that assessment from a room-by-room survey, so the original stair and the plan of the principal floors stay readable.
Sources: Westminster City Council: Belgravia conservation area mini guide, legislation.gov.uk - Planning (Listed Buildings and Conservation Areas) Act 1990, section 7, legislation.gov.uk - Planning (Listed Buildings and Conservation Areas) Act 1990, section 9, Westminster City Plan 2019-2040 (2026, adopted January 2026), Grosvenor: Belgravia and Mayfair management schemes
Groundwater, flooding and structure
The Belgravia Neighbourhood Plan records basements flooding in heavy rain in July 2021, especially in Pimlico Road, Bourne Street and Chester Row, where, it says, the water table is very near the surface, close to the submerged River Westbourne. Grosvenor warns that excavating through the water table brings construction challenges and uncertainty about water diversion, and that a rigid concrete basement beside shallow lime-mortar foundations can cause excessive movement and cracking in neighbouring buildings. Westminster requires a structural methodology statement for every basement, a Flood Risk Assessment in flood zones 2 and 3 or surface water hotspots, and measures such as sustainable drainage and positive pumped devices or equivalent.
Our engineers start with boreholes and the measured groundwater level, then design the retaining walls, temporary propping and underpinning sequence. Waterproofing is layered, typically a concrete box with a drained cavity membrane and a pumped sump with a standby pump. Where a second level is in question, the ground investigation decides it.
Sources: Belgravia Neighbourhood Plan 2023-2040, Adoption Version (March 2024), published by Westminster City Council, Grosvenor: Belgravia and Mayfair management schemes, Westminster City Plan 2019-2040 (2026, adopted January 2026)
Westminster's Code of Construction Practice for basements
Westminster's May 2026 Code of Construction Practice applies to basement schemes: any basement excavation is a Level 3 project unless the larger Level 1 or 2 thresholds apply, and Level 3 projects prepare a Construction Management Plan (CMP) rather than the SEMP used at Levels 1 and 2. A signed Appendix A should accompany the planning application, and in the Code's checklist the developer confirms that work, including site preparation, will not start until the CMP is approved in writing, Appendix A signed off and the planning condition discharged. Separately, the council does not permit demolition, excavation or piling on Saturdays without special permission.
We write the CMP from the engineering sequence: spoil routes, hoist positions, lorry arrivals and movement monitoring of the neighbouring walls.
Sources: Westminster City Council: Code of Construction Practice (May 2026), Westminster City Plan 2019-2040 (2026, adopted January 2026), Westminster City Council: noise problems we can investigate
Party walls and the houses either side
The Neighbourhood Plan notes that period houses in terraces depend on the whole terrace for their stability, and that major works, especially excavation, can affect up to two neighbouring buildings either side. Section 6 of the Party Wall etc. Act 1996 covers excavation within three metres of a neighbour's building to below its foundations, or within six metres where a 45-degree line is crossed; the notice comes with plans and sections of the dig, and the owner may, and if required must, underpin or otherwise safeguard the neighbour's foundations, so far as necessary, at their own expense. Westminster strongly encourages consulting neighbouring occupiers before applying.
We commission schedules of condition next door and agree monitoring points and trigger levels with the neighbours' surveyors.
Sources: Belgravia Neighbourhood Plan 2023-2040, Adoption Version (March 2024), published by Westminster City Council, legislation.gov.uk - Party Wall etc. Act 1996, section 6, Westminster City Plan 2019-2040 (2026, adopted January 2026)
Is a second basement level right for your house?
The Belgravia Neighbourhood Plan, part of Westminster's statutory Development Plan since 7 March 2024, leaves basement policy to the City Plan and the Code, but states the Forum's general preference for upper floors or mansards, where appropriate, over basement excavation as a more sustainable way to add space, and considers mews basements particularly inappropriate. Its Sustainability Charter gives basements that need artificial lighting and ventilation as an example of spaces that take high energy to run.
Our feasibility study compares one new storey, deepening an existing lower ground floor, building under part of the garden and adding space at roof level, each tested against Policy 50, Grosvenor's limits, the ground investigation and the listed fabric. Our in-house architects and structural engineers then carry the chosen scheme through consents, the CMP and construction. For work within an existing lower ground floor, see our basement conversions in Belgravia.
Sources: Westminster City Council: Belgravia Neighbourhood Plan, Belgravia Neighbourhood Plan 2023-2040, Adoption Version (March 2024), published by Westminster City Council
Questions homeowners ask
Can a Belgravia basement go more than one storey deep?
Westminster supports no more than one storey beneath the lowest original floor level, with exceptions possible on large sites with high accessibility for construction, judged on individual circumstances. For properties under its scheme, Grosvenor also limits a basement storey to 3.0m and total excavation to 4.2m.
Do I need Grosvenor's consent as well as planning permission?
For properties under Grosvenor's Belgravia Estate Management Scheme, yes. Grosvenor says a basement needs its consent even though it does not change the external look of the house, as well as planning permission and, where relevant, listed building consent.
Can I deepen an existing lower ground floor?
Grosvenor generally does not permit digging below floors already below street level unless they are under 2400mm floor to ceiling, when excavation to reach that height is allowed. Westminster's Policy 50 applies to extending existing basements as well as to new ones.
Does a Belgravia basement need a Construction Management Plan?
Under Westminster's Code of Construction Practice any basement excavation is a Level 3 project unless larger thresholds apply, and Level 3 projects prepare a CMP; in the Code's checklist the developer confirms that work, including site preparation, will not start until it is approved in writing.
Can a basement go under the garden or the pavement?
Policy 50 supports basements under no more than 50% of the garden, with an undeveloped margin around the boundary and at least a metre of soil above, and no more than 1.8m under the highway with at least 900mm between the surface and the vault.
Is a basement possible in a Belgravia mews house?
Grosvenor generally discourages basements in mews houses, and the Belgravia Neighbourhood Plan considers mews basements particularly inappropriate because the great majority of mews buildings were not built with lower ground floors or cellars.
Sources: Westminster City Plan 2019-2040 (2026, adopted January 2026), Grosvenor: Belgravia and Mayfair management schemes, Westminster City Council: Code of Construction Practice (May 2026), Belgravia Neighbourhood Plan 2023-2040, Adoption Version (March 2024), published by Westminster City Council
Sources
- Westminster City Plan 2019-2040 (2026, adopted January 2026)
- Grosvenor: Belgravia and Mayfair management schemes
- Westminster City Council: Belgravia conservation area mini guide
- Belgravia Neighbourhood Plan 2023-2040, Adoption Version (March 2024), published by Westminster City Council
- Westminster City Council: Article 4 Directions in Westminster
- legislation.gov.uk - Planning (Listed Buildings and Conservation Areas) Act 1990, section 7
- legislation.gov.uk - Planning (Listed Buildings and Conservation Areas) Act 1990, section 9
- Westminster City Council: Code of Construction Practice (May 2026)
- Westminster City Council: noise problems we can investigate
- legislation.gov.uk - Party Wall etc. Act 1996, section 6
- Westminster City Council: Belgravia Neighbourhood Plan
Popular Guides for Belgravia
Use these area-specific guide pages to compare the next build routes, planning questions and cost topics people commonly research in Belgravia SW1X.
Book a basement survey
We visit your property, assess below-ground conditions, review soil type and foundation depth, and give you a clear feasibility assessment — including type, budget, timeline and planning route.
Basement Assessment
We survey your property, assess feasibility and provide an honest appraisal — no obligation.
Book Basement SurveyMulti Level Basement Near Belgravia
The same NW3 design-build team covers the neighbouring areas:
Completed renovation project examples