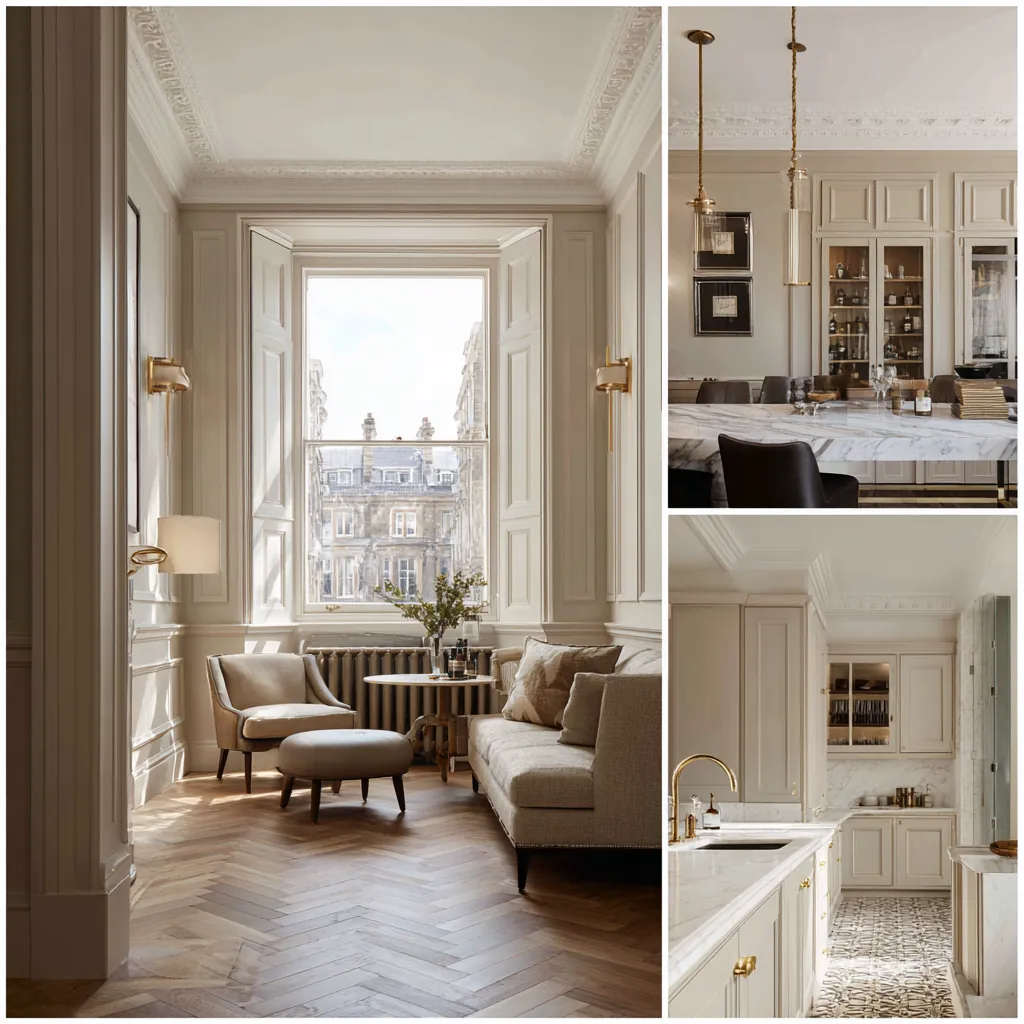
Let the room establish the layout
Bring photographs of the kitchen in use, including the corners that feel awkward. A narrow passage may matter more than the amount of cupboard space, while a large room can still leave food preparation squeezed between a sink and a tall appliance. We record door swings, window openings, radiators and places where several activities meet. These observations help compare alternatives without treating a fashionable arrangement as the automatic answer.
Furniture belongs on the plan from the beginning. A dining chair needs room when somebody is sitting in it; an appliance needs space while its door is open. Where a kitchen also provides access to another room, the main walking route should remain legible. We discuss what you want to display, what should be concealed and which appliances you actually use before deciding the balance of drawers, shelves and tall storage.
Kitchen layouts in listed Warwick Avenue houses
Where a kitchen sits inside a listed Little Venice house is a consent matter, not only a design choice. Plan form and the placing and ranking of rooms appear in Westminster's City Plan among the internal features that can give a listed building its interest. The council's 1995 listed building guidance, which it asks readers to set beside current policy, regards service rooms as less significant than principal rooms and allows more change in them, yet wants surviving kitchen ranges, dressers and stone sinks of special interest kept.
Extract ducting is the point where kitchen work reaches the face of the building. Under that guidance, outside fittings such as flues and trunking need the council's listed building consent wherever they alter a listed building's character. The City Plan, for its part, wants flues and air conditioning units carefully designed, sited and, where suitable, screened. Settle whether the hood will recirculate or vent outdoors before the cabinet run is fixed, then draw the duct's path through the house so Westminster can assess it alongside everything else in the application.
Sources: Westminster: City Plan 2019-2040 (2026) · Westminster: Repairs and alterations to listed buildings (supplementary planning guidance) · Westminster: Listed buildings
Kitchen clauses in a Little Venice flat lease
When the kitchen belongs to a flat, the lease may weigh as heavily as any council rule. LEASE puts alterations to gas pipework or wiring in its safety-critical category, and lists drilling a flue hole through the external wall among typical restrictions. Where the lease demands carpet underfoot, a hard kitchen floor of timber or laminate may not be allowed. For an unlisted Little Venice building, Westminster's guidance says internal work generally needs no planning permission, which can leave the landlord's written consent as the approval that settles the layout. Send the plan, extract details and flooring choice in one request.
Sources: LEASE: Alterations and home improvements · Westminster: Retrofit planning guidance for householders
Retained features and the outside elevation
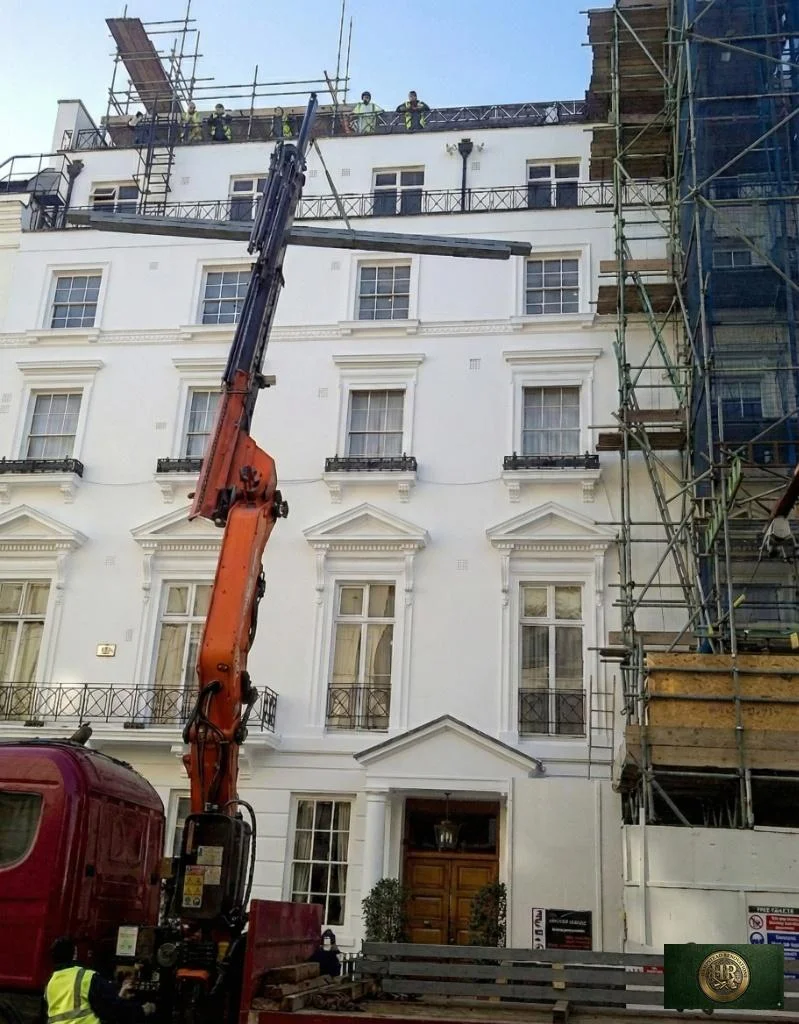
Westminster's Maida Vale leaflet describes the stucco houses and canal setting associated with Little Venice. That character can make the relationship between a kitchen and its windows, shutters or decorative ceiling especially important. It does not establish the status of an individual home. The council's current conservation information is the starting point for checking the property before proposing changes to an external opening or vent.
Inside the room, we identify features worth keeping before choosing cabinet heights. A tall run should not accidentally bury a cornice or prevent a shutter from folding. If the existing kitchen covers an original recess, opening it up may reveal a useful opportunity or a condition needing repair. We distinguish confirmed dimensions from concealed details so that the cabinetry is not manufactured around an assumption that later proves wrong. That cabinetry is then made by our own joiners or a partner workshop, or supplied as a German-made kitchen.
Sources: Westminster: Maida Vale conservation-area leaflet · Westminster: conservation areas
Resolve water, power and extraction together
A relocated sink affects more than the worktop drawing. We establish where the existing connections run, how they can be reached and whether the proposed waste route can be formed sensibly. In a flat, access to a shared riser or common enclosure must be discussed with the responsible building representative. Plans should identify the limits of the proposed work rather than quietly treating shared services as part of the private kitchen.
The cooking position, appliance specifications and extraction strategy are considered as a group. A hood chosen after the ceiling has been detailed may have nowhere practical to discharge. Electrical accessories should follow the working layout, including small appliances used regularly, rather than being added wherever a remaining wall space allows. Any necessary technical investigation is identified before finishes conceal the routes that installers need to inspect and test.
Make cabinetry details useful at close range
Door profiles and worktop samples help communicate the design, but storage needs a more specific brief. List the objects that create difficulties now: trays that do not stand upright, heavy pans, recycling containers or ingredients kept in several rooms. We can then consider internal divisions and opening arrangements against those objects. Storage that looks generous on an elevation can disappoint if its usable depth is lost behind services or awkward hinges.
Junctions deserve the same attention as the central view. We agree how a cabinet ends against an uneven wall, how a worktop meets a window reveal and how removable panels provide maintenance access. Samples are assessed beside retained finishes in the room's own light. Where materials meet, the detail should explain how differences in thickness and movement are accommodated, rather than relying on an improvised trim after installation.
Prepare the room and check the finished installation
Before removal begins, identify items to keep and agree their protection or storage. Photographs of existing damage help establish a clear record of the room and access route. Decisions about temporary household arrangements belong in the discussion too, especially when the kitchen is the only place to prepare food. The work description should make clear which adjacent surfaces will be disturbed and how those edges will be made good.
At completion, inspect the kitchen through ordinary use: open adjacent drawers, run the taps, check the lighting controls and reach the isolation points. Appliance information, finish care and relevant installation records should be gathered together. We also record any remaining adjustments so that a sticking drawer or an unfinished junction does not disappear into a general conversation about the overall appearance. Book a feasibility visit to discuss the room with its drawings and photographs available.
Before work begins
Kitchen renovation in Little Venice: questions
Can an island work in a Little Venice kitchen?
It depends on the measured circulation and the activities around it. We draw the island with open appliances and occupied seating before judging its usefulness. A peninsula, shorter preparation run or movable table may serve the household better when an island would obstruct an important route.
What information helps with a kitchen in a converted flat?
Existing layout drawings, the lease's alteration provisions and any building-management requirements are useful starting documents. Photographs of accessible pipework and consumer-unit locations also help. We establish who controls shared parts before proposing service changes that depend on access beyond your own rooms.
Do original shutters have to be removed for new cupboards?
They should be assessed before that decision is made. Cabinet depths, worktop returns and opening clearances can often be explored around a feature you want to retain. We record its movement and condition, then explain any conflict between the proposed storage and the existing window arrangement.
When should appliances be selected?
Their technical requirements need to be known while the layout is being resolved. Overall dimensions alone are insufficient: ventilation, door opening, connection positions and maintenance access can affect surrounding cabinetry. The approved schedule should identify the exact items used for setting out before manufacture or installation decisions are finalised.
What should I bring to the first kitchen discussion?
Bring room photographs, any existing plans and a short account of what currently works or causes difficulty. Include the items you want to keep and examples of finishes you like. A list of everyday cooking and storage habits is more useful than a collection of images without an explanation of their appeal.
Which parts of a Little Venice kitchen renovation affect the price most?
In a listed house, the room chosen for the kitchen, the extract route and any old fittings that must stay all shape the work and the consent drawings. For a flat, lease clauses can restrict flues, gas alterations and hard flooring. Cabinetry and services follow the agreed layout. We look over the kitchen on a feasibility visit and agree its scope and specification with you, then put a written quotation in your hands. Our London kitchen renovation page shows how these Little Venice questions fit the wider service.
Official sources
Westminster: resident magazine location reference · Westminster: Little Venice library location · Westminster: Maida Vale conservation-area leaflet · Westminster: conservation areas · Westminster: City Plan 2019-2040 (2026) · Westminster: Repairs and alterations to listed buildings (supplementary planning guidance) · Westminster: Listed buildings · LEASE: Alterations and home improvements · Westminster: Retrofit planning guidance for householders
Sources checked on the dates recorded in the source register, most recently 20 November 2026. Maps, list entries and directions must be checked for the individual property and proposed work.