Begin with a record of the whole house
Walk through the home and explain where its arrangement helps or frustrates you. A lack of storage upstairs may be connected to an awkward stair landing; a kitchen alteration may affect the only route to the garden. We map these relationships before developing individual rooms. Looking at the house together helps avoid a series of attractive local changes that leave the underlying circulation unresolved.
Existing surveys, drawings and records of previous work are useful, but each has limits. We compare them with accessible conditions and identify anything that needs further investigation. A difference between the drawing and the building becomes a question to resolve. Particular attention goes to changes that may have affected structure, weather protection or services, because their consequences can extend beyond the room where the work is visible.
Stucco and brick houses on Little Venice's canal streets
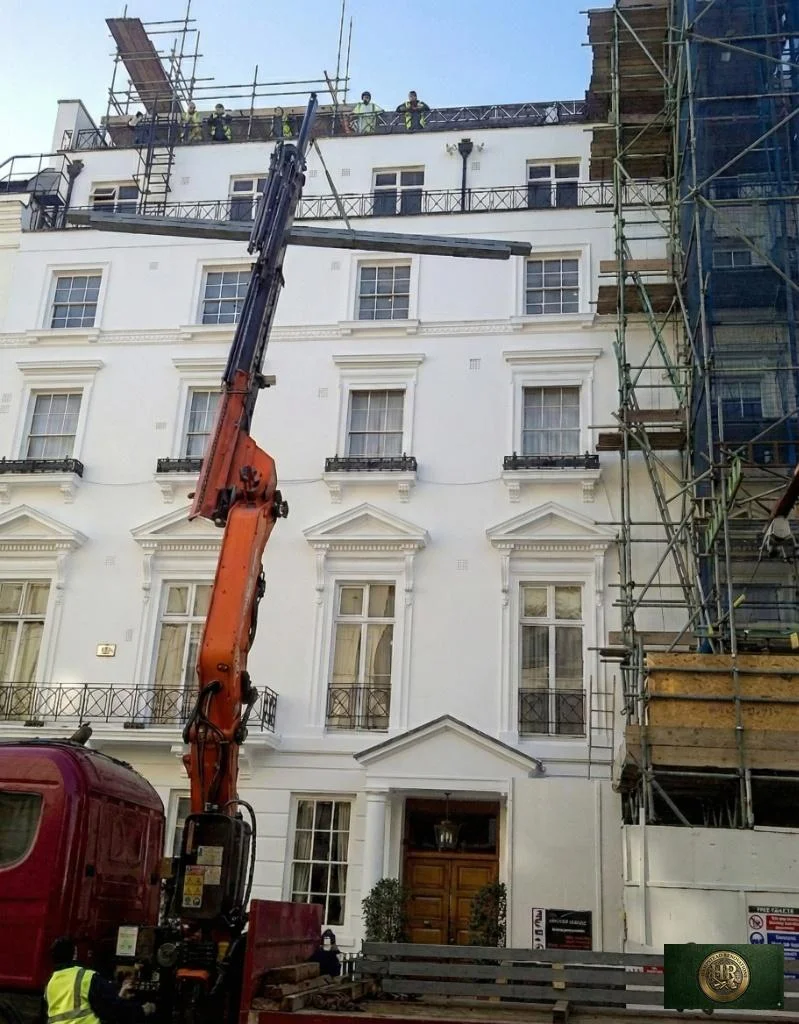
Little Venice is where the Paddington Arm joins the Regent's Canal, according to the Canal & River Trust. Westminster's Maida Vale leaflet ties the first street layouts to the construction of that canal and describes building up to the 1860s as mostly brick and stucco. Council reports from 1966 and 1967 on the Warwick Avenue part of the Church Commissioners' estate call its buildings classical in manner, in stucco or brick with stucco trim. A refurbishment brief here should start from that mix: record the stucco, any exposed brick and each floor the work touches.
By the leaflet's count the Maida Vale conservation area, which covers part of Little Venice, held over 350 listed buildings, mostly grade II, among them stuccoed houses and villas around Clifton Gardens, Formosa Street, Warrington Crescent and Warwick Avenue, and it singles out the Blomfield Road terraces. Westminster's online listed building map searches by street name, so look your house up before a layout exists. Then gather what is known about changes made by earlier owners. Listing status and that history together decide which parts of the house can be reworked and which call for repair.
Sources: Canal & River Trust: Paddington Arm, Grand Union Canal · Westminster: Maida Vale conservation area information leaflet · Westminster: Maida Vale conservation area directory · Westminster: Listed buildings
Listed houses under Westminster's 2026 City Plan
Any work that would affect what makes a listed Little Venice house special needs listed building consent from Westminster, inside or out, and the council regards work done without that consent as a crime, which an owner's ignorance of the listing does not change. The City Plan, adopted in its current form on 21 January 2026, spells out internal features that can carry that interest, including plan form, the order of principal and secondary rooms, historic floor levels, chimney breasts, staircases and roof structures. Test any plan to join rooms, move a stair or level a floor against that list early.
An unlisted house inside the conservation area is treated differently. Westminster's householder guidance says internal changes generally fall outside its control there, while the conservation area brings permission requirements for some alterations that need no application elsewhere. Windows show how this works: a single house can usually take replacements without an application, unless they would look different, or the property lost its permitted development rights to one of Westminster's Article 4 directions or to a condition on a past consent. The council's Article 4 list names Bristol Gardens, W9, for certain minor alterations, so read the house's own planning decisions alongside the conservation area map.
Sources: Westminster: Listed buildings · Westminster: City Plan 2019-2040 (2026) · Westminster: Westminster's planning policies · Westminster: Retrofit planning guidance for householders · Westminster: Conservation areas · Westminster: Replacing or upgrading your windows · Westminster: Article 4 Directions in Westminster
Westminster working hours, skips and canal-side works
On a Little Venice job, Westminster's permitted building hours open at 8am, Monday to Saturday, and close at 6pm on weekdays but at 1pm on a Saturday. The council only allows noisy Sunday or bank holiday working by special permission, and Saturday demolition, excavation or piling likewise needs it. For a Little Venice house, that means planning demolition and any digging for Monday to Friday. Any skip left on the carriageway needs Westminster's licence, a skip parked in a marked bay needs a suspension too, and one suspension covers one skip.
Westminster sorts building projects into levels in its Code of Construction Practice. A house refurbishment outside the larger categories sits in Level 4, where the code's principles apply without any formal plan to approve, though the council can move a job up where neighbours could be badly affected. Basement digging, whether new or an extension of an existing one, moves it to Level 3, and City Plan Policy 50 covers both cases. If scaffolding or repair work would sit on, near, under or over canal property, speak to the Canal & River Trust before work starts, as its approval depends on its Code of Practice.
Sources: Westminster: Noise problems we can investigate · Westminster: Skip licences · Westminster: Code of Construction Practice, when it applies · Westminster: City Plan 2019-2040 (2026) · Canal & River Trust: Undertaking works affecting our property
Establish what should remain
Westminster's Maida Vale leaflet describes the stucco houses, villas and canal setting associated with Little Venice. It offers a starting point for understanding local character, without establishing the age or significance of every feature inside a particular house. During the survey we distinguish the architectural elements you value from later fittings that no longer serve the household. The retention brief records both the features and their condition.
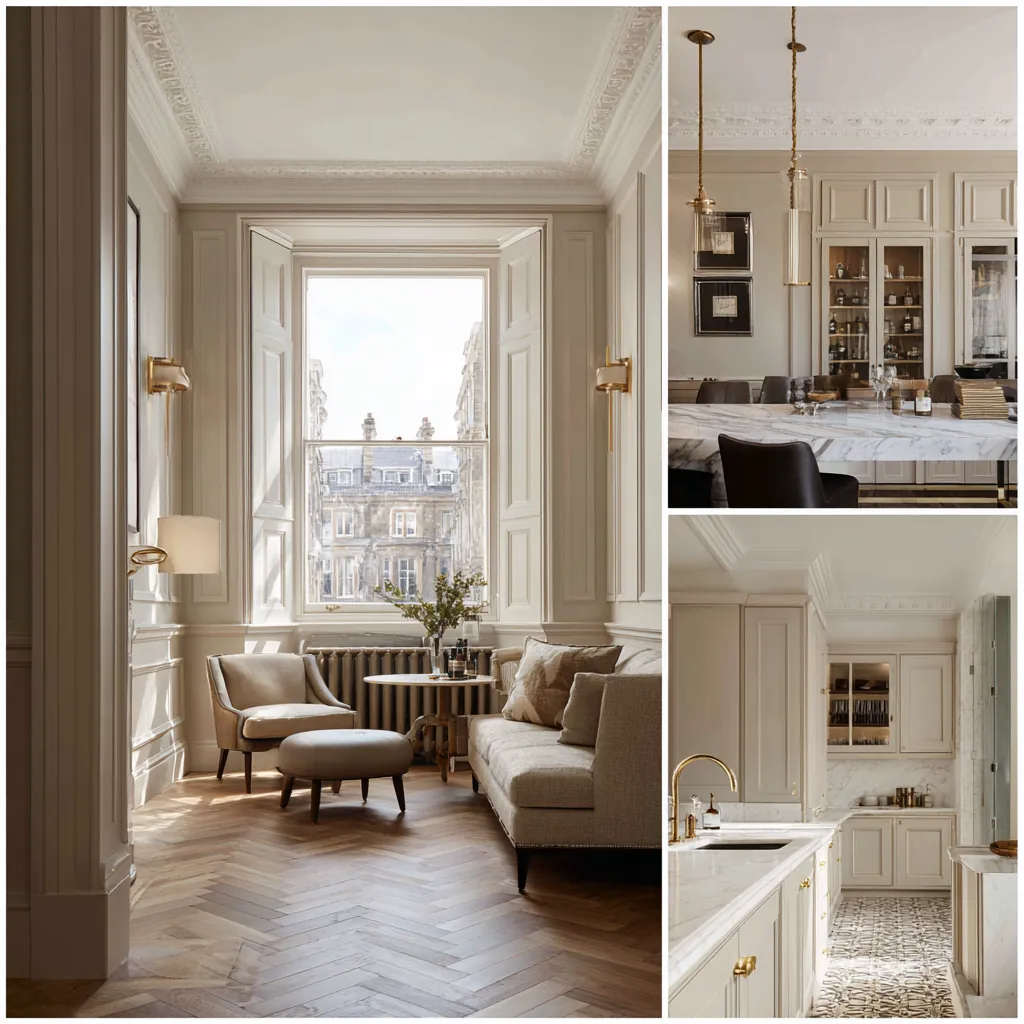
Retained details need space in the new design. A decorative ceiling influences lighting positions; an existing stair affects furniture routes; shutters require their operating clearances. We consider these relationships while room layouts remain flexible. If a feature is damaged, its assessment should precede a decision about repair or replacement. The intended result is a house whose old and new parts have been considered together, rather than a collection of isolated design gestures.
Give each change a clear purpose
The brief should explain the problem a proposed alteration is intended to solve. Opening rooms together may improve family interaction, but the household may also need places for quiet work or independent routines. We discuss those competing uses and test alternatives on the plan. The preferred arrangement should be understandable in terms of daily activities, furniture and access, rather than depending only on a dramatic view through the house.
Decisions about bathrooms, utility space and storage are developed with the main living rooms. These supporting spaces often determine whether a home feels ordered after the refurbishment. We identify possessions needing accommodation, equipment requiring access and activities that create noise or moisture. Putting those requirements into the design early makes it easier to resolve them deliberately instead of using leftover corners as a substitute for planning.
Coordinate the fabric and the installations
Work to the building fabric is considered alongside heating, ventilation, electrical and plumbing arrangements. Concealed services should have defined routes and sensible points of access. If the scope includes changes to the envelope, their effect on the internal environment needs appropriate technical consideration. We identify the relevant specialist input instead of treating insulation, ventilation and moisture as unrelated items in separate specifications.
The construction information describes important junctions: new partitions meeting old ceilings, changed floor levels at doorways and replacement fittings beside retained surfaces. Where an opening-up investigation is needed, its purpose and the subsequent decision are recorded. This gives the team a way to respond to actual findings without quietly substituting an improvised detail for the arrangement the homeowner thought had been agreed.
Confirm approvals and the route through the house
The current Westminster conservation information helps locate the property within its planning context. Any application or heritage enquiry should describe the proposed works accurately, including external elements associated with internal changes. We keep a record of decisions and requirements that affect the design. The scope must not rely on a general statement about Little Venice in place of a check on the particular building.
Construction access is also part of the preparation. We discuss which rooms remain in use, what must be protected and where stored items will go. Deliveries and removal routes are assessed against the actual entrances and circulation. The handover then brings together the completed work, relevant records and operating information. A final walk-through should cover practical use and maintenance access as carefully as finish quality, with outstanding adjustments identified clearly.
Sources: Westminster: conservation areas
Before work begins
House refurbishment in Little Venice: questions
Where should I start if several rooms need changing?
List the problems by activity before listing desired building work. Explain how the household uses the rooms and what you want to keep. We can then test whether a coordinated change solves several problems, or whether separate room improvements would provide a clearer and less disruptive approach to the brief.
Can retained details be protected during a wider refurbishment?
The details first need to be identified, recorded and included in the work description. Protection and access arrangements can then be designed around them. Where an item must be temporarily removed, its condition, handling and reinstatement should be agreed rather than left to an undocumented assumption on site.
Do you need drawings of earlier alterations?
They can be helpful, particularly where the present arrangement differs from the apparent original layout. Supply whatever information is available and identify anything uncertain. We check the material against the house and request the investigations needed to resolve significant gaps before relying on it for new design decisions.
How are decisions about finishes kept consistent?
We gather agreed selections into schedules linked to the relevant rooms and details. Samples are considered beside retained materials and in the house's light. The record should identify the intended product, location and junctions so that separate purchases or installations do not gradually change the approved appearance.
What happens at a refurbishment feasibility visit?
We discuss your priorities, inspect accessible parts of the house and identify the information needed to develop the scope. Plans, photographs and any consent documents help make the conversation specific. The visit should leave a clearer account of the decisions, investigations and advisers required for the proposal.
What pushes the cost of a Little Venice house refurbishment up or down?
The house itself, mostly: whether it is listed, how much stucco and brickwork needs repair, and how far the work reaches into staircases, floors and room layouts that consent may protect. A basement proposal, skip and bay arrangements and Westminster's working hours shape the scope too. A feasibility visit lets us see the house; a scope and specification for it come next, with the price set down in a written quotation. Little Venice aside, our London house refurbishment page maps out the full service.
Official sources
Westminster: resident magazine location reference · Westminster: Little Venice library location · Westminster: Maida Vale conservation-area leaflet · Westminster: conservation areas · Canal & River Trust: Paddington Arm, Grand Union Canal · Westminster: Maida Vale conservation area directory · Westminster: Listed buildings · Westminster: City Plan 2019-2040 (2026) · Westminster: Westminster's planning policies · Westminster: Retrofit planning guidance for householders · Westminster: Replacing or upgrading your windows · Westminster: Article 4 Directions in Westminster · Westminster: Noise problems we can investigate · Westminster: Skip licences · Westminster: Code of Construction Practice, when it applies · Canal & River Trust: Undertaking works affecting our property
Sources checked on the dates recorded in the source register, most recently 20 November 2026. Maps, list entries and directions must be checked for the individual property and proposed work.