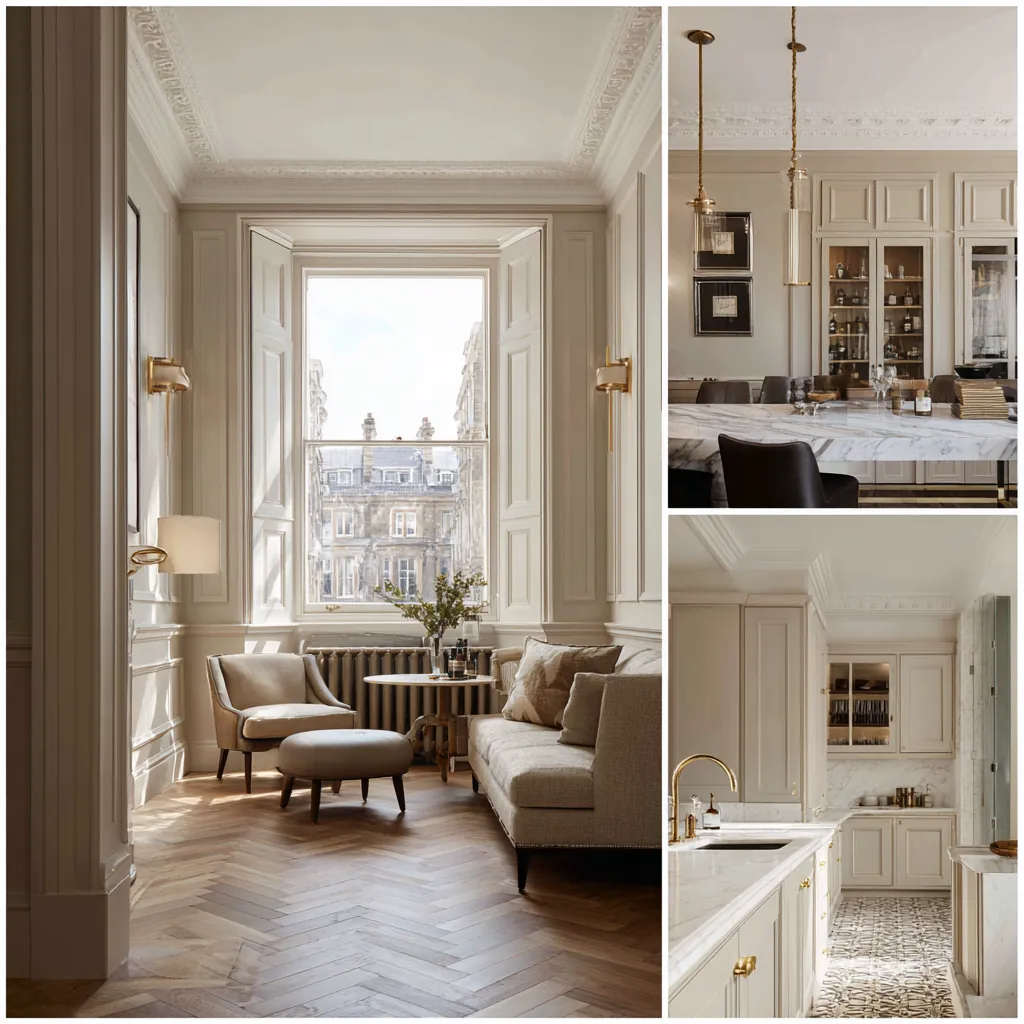
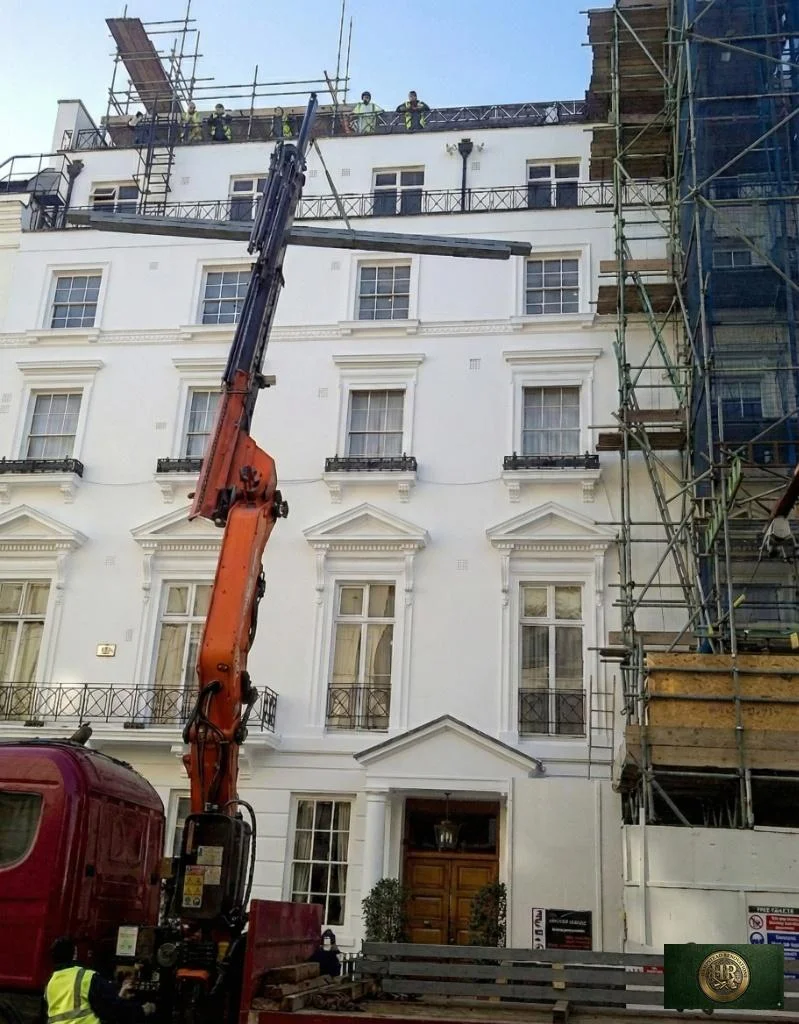
Define what the additional space should do
Describe the activities that are difficult in the existing house. You may need somewhere to eat without blocking the kitchen, a quieter workspace or a better connection between family rooms and the garden. We put those uses on the plan with furniture and circulation. This tests whether additional floor area would solve the problem or whether the arrangement of the existing rooms also needs to change.
The relationship with outside space deserves similar attention. An extension can improve access to the garden while reducing its usable area or changing how the remaining space receives light. We discuss planting, storage, seating and the practical route outside, rather than treating the garden as empty space left around a new building. The preferred option should explain both the internal benefit and the effect on what remains outdoors.
Establish the actual site boundaries
Survey information and ownership documents are reviewed together, with any uncertainty referred for suitable advice. The visible fence or wall is not automatically taken as a complete account of legal rights. We identify where construction, access or maintenance would depend on land or structures beyond the property. These interfaces should be understood before the proposal relies on them for its footprint or construction method.
Existing drainage, trees, changes in ground level and adjoining buildings also inform the design. Their relevant positions are recorded and the need for further investigation is identified. If a service route is only assumed, that should remain visible in the information. The design can then respond to actual findings rather than requiring a late alteration because an important site condition was never checked.
Respond to Little Venice's architectural setting
The historic houses and canal townscape described in Westminster's Maida Vale material provide context for an extension enquiry in Little Venice. They do not establish an acceptable addition for every plot. Current council mapping and the individual property's records are checked alongside the measured building. The proposal should show how new massing, openings and materials relate to the retained house and the relevant surrounding views.
Design choices are tested through those relationships. A roof form affects more than the external silhouette; it also determines internal height, daylight opportunities and junctions with the existing wall. Glazing should be considered with privacy, furniture placement and environmental comfort. We compare alternatives without assuming that the largest opening or the most extensive footprint produces the best outcome for the household or the building.
Sources: Westminster: Maida Vale conservation-area leaflet · Westminster: conservation areas
Coordinate old and new construction
The structural approach must address both the extension and any openings into the house. We identify the investigations needed to understand existing foundations and load paths, then coordinate the relevant engineering advice with the layout. A drawing of a broad connection between rooms should not conceal unresolved questions about support, retained features or the way the altered house will behave.
Weather protection, drainage and levels are developed together at the junctions. The transition to outside space needs a practical detail, as do roof connections and changes in wall construction. Services are planned alongside these elements so that routes and access are not forced into unsuitable leftover spaces. Important details should be explicit in the construction information, with responsibilities clear where several trades meet at the same point.
Plan access and the completed room
We examine how materials and equipment would reach the work and how removed material could leave. If access passes through the house, protection and household arrangements need discussion. A proposal should not assume a convenient rear route without establishing whether it exists and can be used. Any temporary works or specialist construction requirements are addressed by the appropriate team as part of the method.
The finished extension is reviewed through its intended activities and its connection with the original rooms. Check door operation, lighting, heating controls, storage and access to maintainable components. Relevant construction and operating information should be retained with the property records. Book a feasibility visit with available plans, photographs and a description of the space you need, so the first discussion can focus on the opportunities and questions specific to your plot.
Before work begins
House extensions in Little Venice: questions
How do I decide whether an extension is the right solution?
Begin with the problems in the existing layout and compare how different options address them. Additional space may help, but circulation, storage or room connections can also need attention. We test the intended activities on measured plans before treating a particular footprint as the objective in itself.
Can the design keep a useful garden?
The garden should form part of the brief from the start. We discuss the activities, planting and access you want to retain, then compare their relationship with the proposed building. The aim is to understand the remaining outside space as something used by the household, not merely a gap around the extension.
What if there is no side access?
The actual route through or around the property needs assessment. We consider protection, handling and household arrangements with the construction team, and identify any constraints affecting the proposal. Access over another property is not assumed simply because it would be convenient for deliveries or removal work.
Do nearby extensions establish an acceptable size?
They can help illustrate local context, but their plots, histories and approved details may differ. The current proposal needs assessment against the relevant property information and planning position. We explain meaningful comparisons without presenting another building's extension as an entitlement for your own home.
What should I prepare for an extension visit?
Provide existing drawings if available, photographs of the house and garden, and a brief description of the activities the new space should support. Include known drainage information and relevant ownership or consent documents. Explain which rooms and outdoor features you want to preserve so those priorities guide the initial options.
Official sources
Westminster: resident magazine location reference · Westminster: Little Venice library location · Westminster: Maida Vale conservation-area leaflet · Westminster: conservation areas
Sources checked on the dates recorded in the source register, most recently 8 November 2026. Maps, list entries and directions must be checked for the individual property and proposed work.