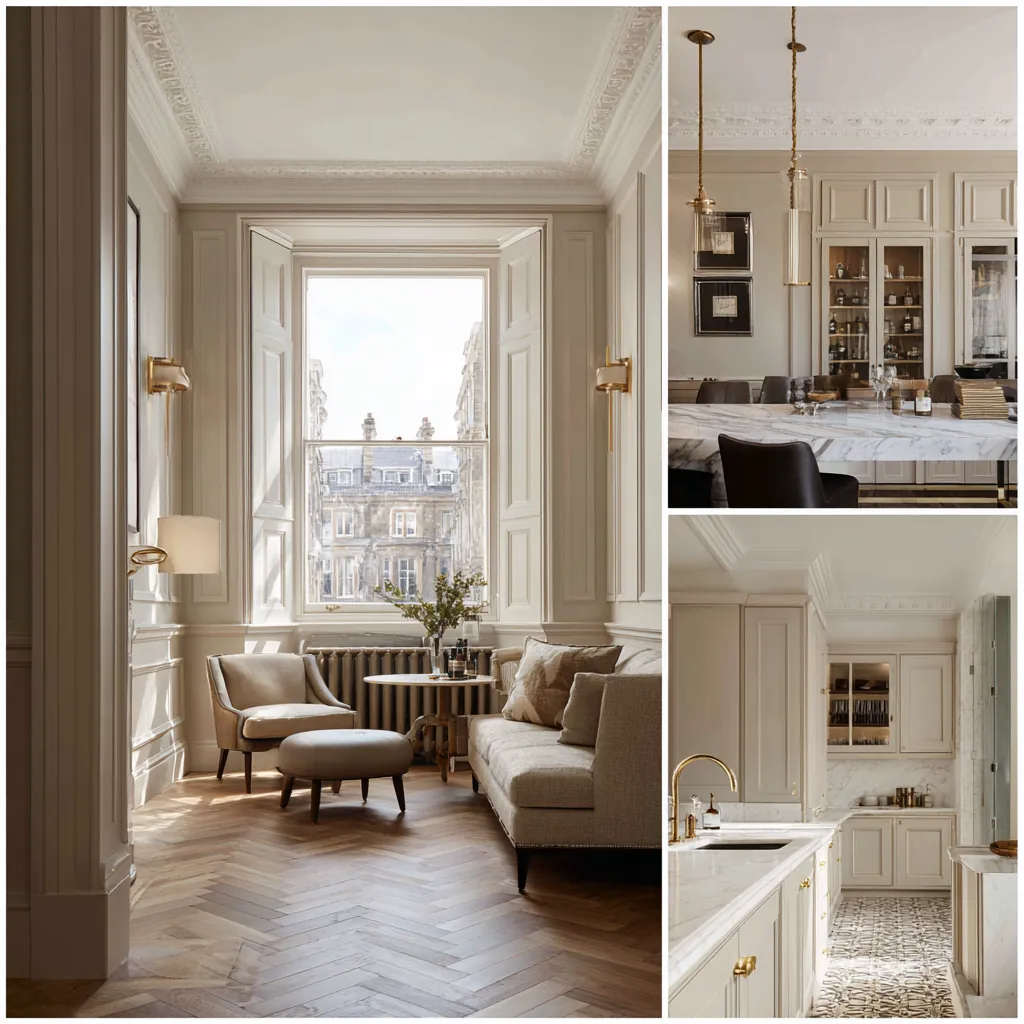
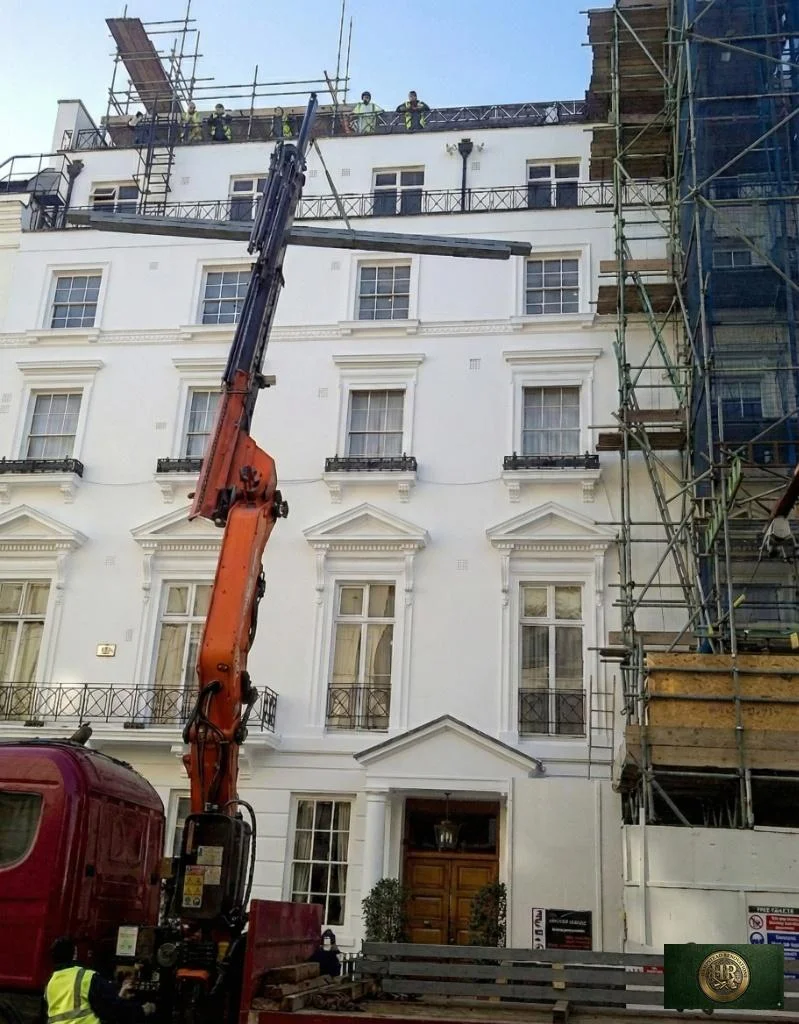
Define the proposed space and the rights to alter it
An existing cellar, a partially occupied lower-ground room and an excavation beneath a house are different starting points. Describe the accommodation you want and provide the records that show what already exists. We look at the relationship between the proposed space and the rooms above: where the stair would arrive, how services could connect and what would happen to access during construction. A basement should be judged as part of the whole home.
Ownership enquiries come before assumptions about the available footprint. In a converted building, the occupier of the lowest flat should not assume that the floor, foundations, garden or ground beneath them can all be altered. The title, lease and relevant agreements need professional review. We identify the boundaries and third-party interfaces that the design depends on, then distinguish confirmed rights from questions that remain open.
Investigate water and ground conditions
Little Venice's canal setting is described in Westminster's Maida Vale leaflet. That location is relevant context for an enquiry, but it does not supply the groundwater level, soil profile or flood exposure of an individual plot. Those are matters for appropriate site investigation and current property-specific records. The feasibility work should identify what information is required and who will interpret it for the proposed excavation or conversion.
Visible moisture inside an existing basement also needs explanation. We record where it appears, its history and any earlier repairs or installed systems. A dry surface at a single visit does not settle the question of performance under different conditions. The eventual water-management design must describe the intended protection, drainage arrangements and maintenance responsibilities, including how important components remain accessible after the room is fitted out.
Develop the structural approach with the construction method
The structural designer needs a reliable account of the existing building and the proposed changes. Accessible foundations, load paths, previous alterations and adjoining structures are considered through the investigations appropriate to the site. Information gaps should be explicit. A drawing of the finished basement cannot substitute for understanding how the building remains supported while the work is carried out.
Construction access is tested alongside that design. We examine possible routes for people, equipment and excavated material, and identify where the route crosses occupied or shared space. Storage and removal arrangements should be described without assuming use of a neighbour's land or public space. Where temporary works or monitoring are required, their responsibilities and decision points belong in the documented method rather than being left as informal site expectations.
Connect approvals to the actual proposal
Westminster's conservation information allows the property's designation and mapped context to be checked. A basement scheme may include changes visible outside the building, such as a lightwell, grille, stair or altered garden arrangement. These elements should be shown with the below-ground work so that the proposal can be understood as a whole. The extent of any application or other approval is established for the actual building and scope.
Neighbours and other building owners may also be affected by the investigations and proposed construction. We identify those interfaces early and involve suitable advisers where needed. The project record should distinguish planning decisions, technical approvals and private agreements; having one document should not be described as resolving every other requirement. Any restrictions or conditions affecting the construction details are carried into the information used for the works.
Sources: Westminster: conservation areas
Test the room as living accommodation
Room use shapes the design. Storage, exercise, working at home and everyday living place different demands on daylight, ventilation, sound and the route back to the rest of the property. We discuss furniture and activity before fixing partitions. The stair and circulation should be assessed with the proposed rooms, rather than occupying whatever space remains after their preferred dimensions have been drawn.
The finished basement also requires an understandable operating record. Access to drainage or water-protection equipment, ventilation controls and relevant isolation points should remain clear. Product information, inspection records and maintenance instructions are gathered for handover. A feasibility visit is the opportunity to identify these requirements at the outset, with existing plans, ownership documents and a description of the accommodation you hope to create available for discussion.
Before work begins
Basement conversions in Little Venice: questions
Does being near the canal rule out a basement?
Location alone does not provide a reliable answer. The building, land, water conditions, ownership and proposed works need assessment by the relevant advisers. We use the initial enquiry to identify the necessary investigations and constraints, without promising that an excavation will be feasible or acceptable.
Can an existing lower-ground room simply become a bedroom?
Its suitability needs to be assessed for the intended use. Matters such as access, escape, ventilation, moisture protection and the room's relationship to the rest of the dwelling require coordinated consideration. Existing occupation or a previous informal conversion is not treated as evidence that every requirement has been resolved.
What records help with an old basement?
Bring available plans, structural information, details of earlier waterproofing or drainage installations and photographs of any dampness. Records of alterations and relevant approvals can clarify what has changed. Missing information is recorded as an investigation need rather than filled in with an assumption about the original construction.
Is excavation beneath a flat the same as beneath a house?
The shared building and ownership arrangements can make the questions quite different. We establish which parts of the structure and ground are involved and who controls them. The design must also consider adjoining occupiers and shared access or services, with the appropriate legal and technical advice for those interfaces.
When are internal finishes selected?
Preferences can be discussed early, but the structural, environmental and water-management approach must inform the finished build-up. We avoid detailing decorative surfaces before the underlying system and maintenance access are understood. Later selections are checked against the agreed room use and the conditions the completed space is designed to maintain.
Official sources
Westminster: resident magazine location reference · Westminster: Little Venice library location · Westminster: Maida Vale conservation-area leaflet · Westminster: conservation areas
Sources checked on the dates recorded in the source register, most recently 8 November 2026. Maps, list entries and directions must be checked for the individual property and proposed work.