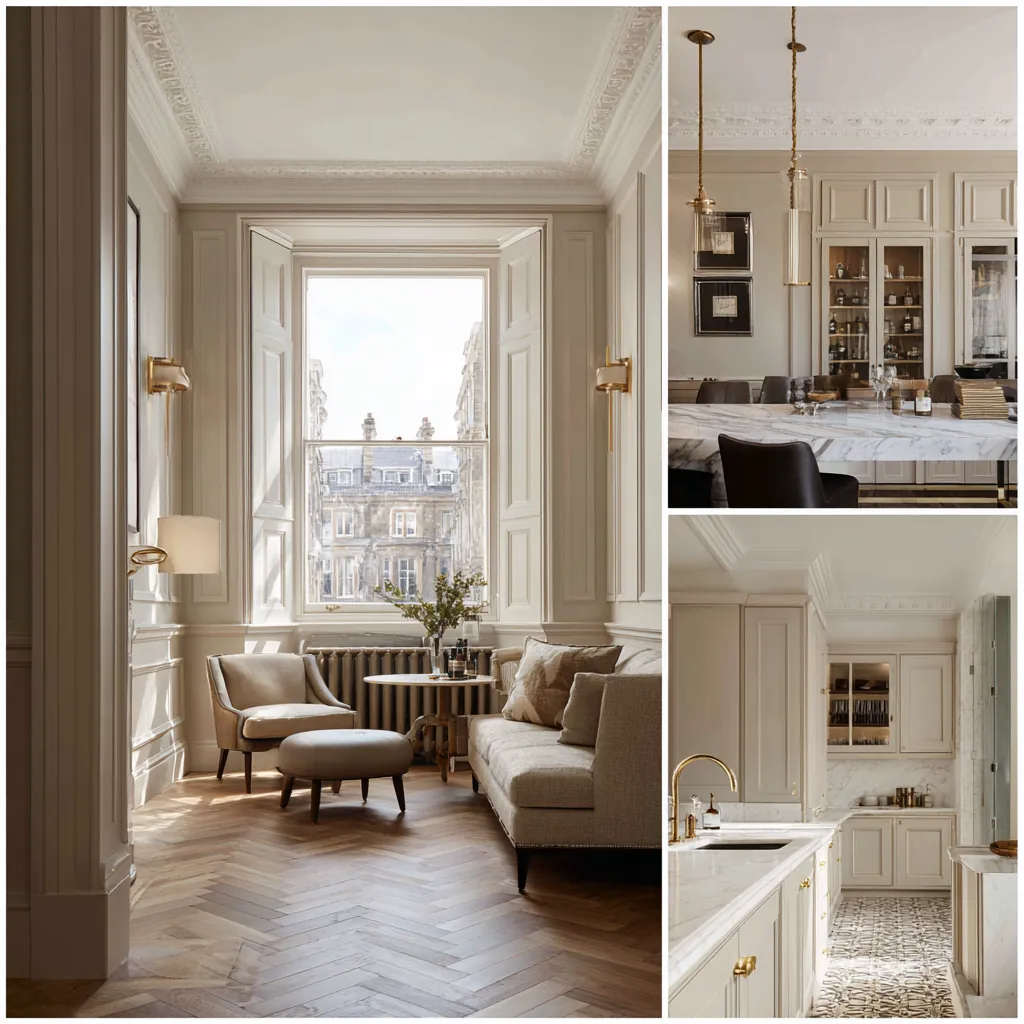
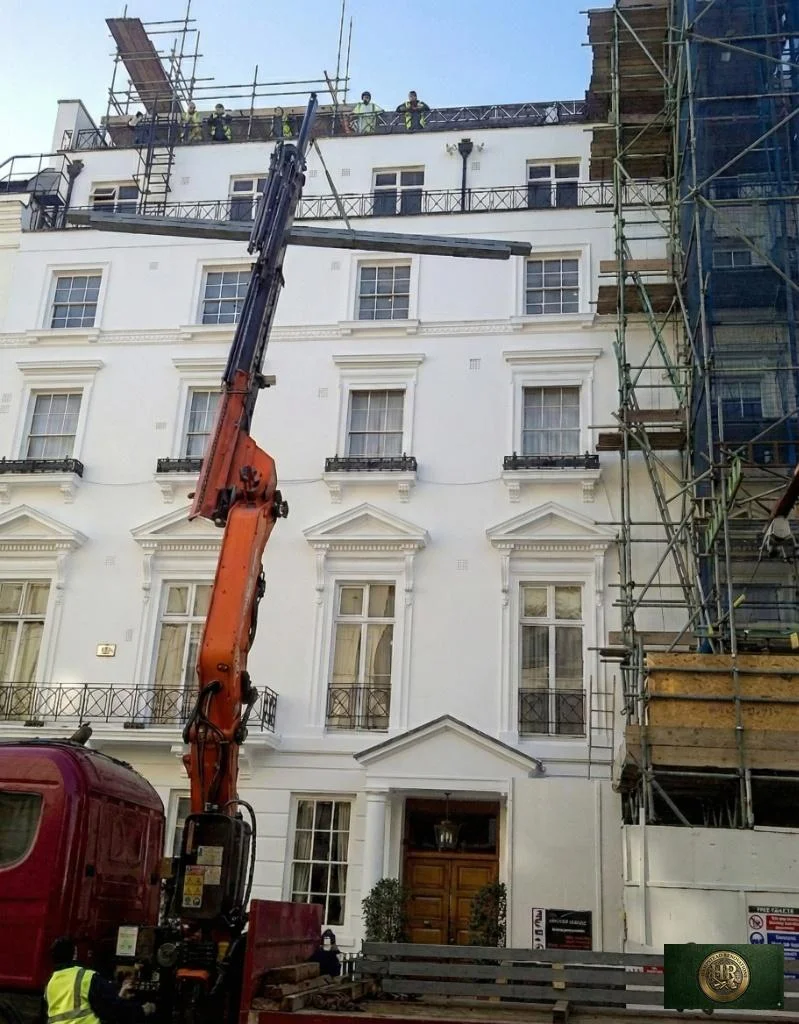
Start with the difficulties of the existing room
Describe the bathroom at its busiest. A basin that interrupts the entrance, nowhere to put dry clothing or a shower control that is awkward to reach may be more significant than the apparent lack of space. We note those problems against a measured plan and consider who uses the room. The useful dimensions include the space around fittings, not just the dimensions of the fittings themselves.
Keep a record of persistent condensation, staining, loose tiles or movement. Photographs taken when a problem occurs can help explain a condition that is not obvious during a visit. These observations do not establish a diagnosis; they identify questions for investigation. Covering a recurring defect with a new finish would leave the original cause unresolved and make later access more disruptive.
Soil pipes and vents on listed Little Venice houses
For a listed house, Westminster's 1995 listed building guidance, still published beside its current policy, wants any new bathroom or lavatory proposal to trace every run of sanitary pipework and to prove the pipes can be fitted without harm to historic interiors. Hidden services usually need no consent so long as they leave historic fabric and structure intact. Visible items such as ventilation grilles are different, needing consent where they change the character of a historic interior, and on outside walls the guidance wants pipes and ducts kept to the least conspicuous positions. Plan each soil and waste run floor by floor first.
The rules carry on under the floorboards. Westminster's listed building guidance says alterations affecting the historic structure of a listed building need consent even where they are hidden from view, and it calls original floor structures often of considerable interest. The City Plan likewise lists historic floor levels and the structure of the building among features that may count. In a listed Little Venice house, plan waste runs that avoid notching old joists, and ask Westminster before raising a floor to fit a level shower.
Sources: Westminster: Repairs and alterations to listed buildings (supplementary planning guidance) · Westminster: City Plan 2019-2040 (2026)
Bathroom routes in a flat within a stucco villa
Where your flat is one of those created when houses on the Church Commissioners' estate here were converted into self-contained flats, a new bathroom may sit above a neighbour's ceiling. LEASE counts shared floors and ceilings among parts a landlord may own, with underfloor heating passing through to another flat as its example, and warns that a clause barring any cutting of outside walls stops new openings for pipes. Ask the managing agent where the stack runs and who owns the floor, then plan the room around the answers.
Sources: Westminster: Maida Vale conservation area directory · LEASE: Alterations and home improvements
Understand the floor and the connections
Before moving a toilet or shower, establish the available route to the drainage system. A visually attractive arrangement can require changes beneath a floor or within a neighbouring enclosure that are not evident from above. The design should record where the existing connections have been confirmed and where an inspection is still needed. This distinction matters particularly when a room sits above another dwelling.
Floor construction also affects the choice of build-up and finishes. We consider support, movement and the proposed load with the appropriate technical advisers. A level shower entrance requires space for more than the visible tray or channel. Its drainage and waterproofing details have to be coordinated with the floor and doorway so that a small improvement in access does not create an unresolved junction elsewhere.
A bathroom within a Little Venice building
The Maida Vale conservation leaflet describes a historic setting that includes stucco houses and villas around Little Venice. A bathroom in such a building may occupy an altered room with retained windows, shutters or plasterwork. We survey the room actually present instead of assuming its original use or treating every historic-looking feature as authentic. The council's current property information helps establish whether proposed external alterations need further consideration.
Where a flat is involved, the enquiry also identifies the boundary between the dwelling and shared construction. A soil stack, communal duct or access cupboard cannot simply be incorporated into a private layout because it is nearby. Relevant lease and management documents help establish who needs to be involved. The final scope should explain the proposed interfaces without presenting somebody else's consent as an assured outcome.
Sources: Westminster: Maida Vale conservation-area leaflet · Westminster: conservation areas
Treat ventilation and waterproofing as design decisions
We review how moisture will be removed from the room and where replacement air can enter. The extraction route should be considered while ceiling heights, cupboards and external terminations are still open to discussion. A fan specification on its own does not describe a functioning installation: the route, controls, access and connection with the surrounding building need to be understood as well.
Wet-area details are developed as a connected system. Corners, penetrations and the junction between shower and bathroom floor need a defined treatment, with products selected for their intended use. We record inspection points before these details are concealed. Tiling is then planned around the room geometry, so awkward slivers, difficult edges and inaccessible fittings are considered on drawings rather than discovered during laying.
Choose fittings through use and maintenance
Samples and product information are considered together. A finish may look appealing but require a care routine that does not suit the household. We discuss cleaning access around screens and taps, storage for frequently used items and the way lighting changes between general use and a quieter evening setting. Controls should be placed where they can be reached without unnecessary stretching or stepping into water.
Serviceable parts need practical access after completion. That includes isolation points, removable panels and any components requiring adjustment or replacement. The handover record should identify the installed products and their care instructions, with relevant test information and any agreed follow-up items. During the final walk-through, operate the shower, taps, extraction and lighting together; a room should be assessed through its functions as well as its finished appearance.
Before work begins
Bathroom renovation in Little Venice: questions
Can a shower replace the bath without changing the rest of the bathroom?
Possibly, but the drain position, surrounding surfaces and waterproofing still need inspection. The former bath may have concealed unfinished walls or a floor level that does not suit the proposed shower. We define the affected area before treating the work as a simple fitting exchange.
How do you investigate a bathroom that keeps becoming damp?
We begin with the history of the problem and accessible observations, then identify any specialist investigation needed. Leaks, moisture from normal use and defects in surrounding construction require different responses. New tiles should follow an understood remedy, rather than being used to hide unexplained staining or deterioration.
What should I check before moving a bathroom in a flat?
Bring the current plan and any lease or management guidance concerning alterations. The proposed location needs a workable drainage and ventilation strategy, alongside consideration of the floor, neighbouring rooms and shared services. We identify the information and permissions needed before developing the new arrangement in detail.
Can old windows remain in a redesigned bathroom?
Retention can be explored where their condition and the design allow it. We consider splash exposure, privacy, ventilation and the operation of existing shutters or catches. Any proposed change to an external window is checked against the building's actual heritage and planning position before it becomes part of the agreed scope.
What makes a feasibility visit productive?
Prepare photographs, existing drawings and a short list of everyday frustrations. Include information about leaks, previous repairs and fittings you want to retain. If relevant, have the building's alteration guidance available. These records help direct the visit towards practical decisions rather than relying only on preferred colours or catalogue images.
What makes one Little Venice bathroom cost more than another?
Chiefly the routes behind the finishes: how soil and waste pipes can run without harming a listed interior, where the extract can discharge, and whether a flat lease rules out new openings in outside walls or work through shared floors. Floor condition, the stack position and access through the building add to the scope. During a feasibility visit we inspect the bathroom; once its scope and specification are settled, we send a written quotation with the price. The London bathroom renovation page has more on the service.
Official sources
Westminster: resident magazine location reference · Westminster: Little Venice library location · Westminster: Maida Vale conservation-area leaflet · Westminster: conservation areas · Westminster: Repairs and alterations to listed buildings (supplementary planning guidance) · Westminster: City Plan 2019-2040 (2026) · Westminster: Maida Vale conservation area directory · LEASE: Alterations and home improvements
Sources checked on the dates recorded in the source register, most recently 20 November 2026. Maps, list entries and directions must be checked for the individual property and proposed work.