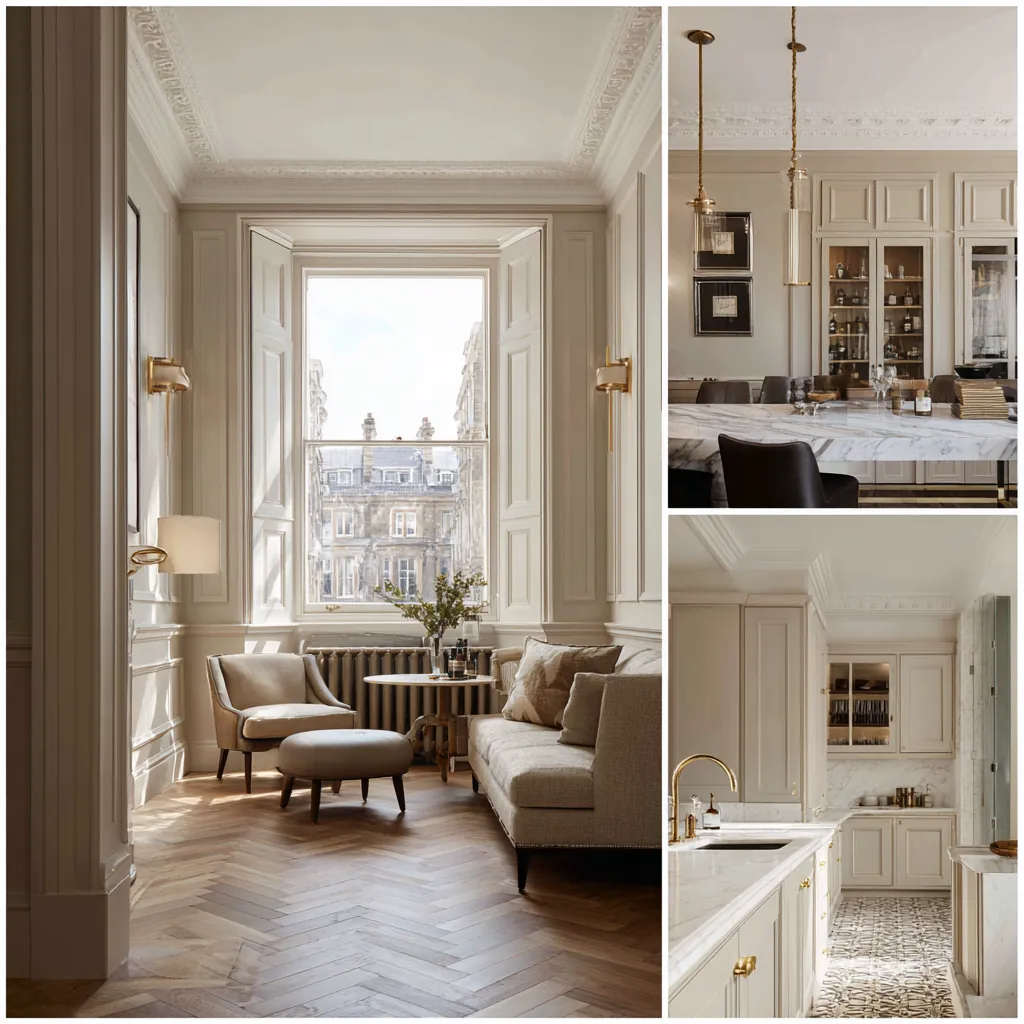
Map the home and its shared interfaces
A measured survey should show more than the room perimeter. We record accessible risers, service cupboards, entrance arrangements and points where private fittings connect with the rest of the building. Existing drawings are checked against what can be seen. If a previous refurbishment changed a wall or concealed a route, the uncertainty is recorded instead of being carried into the proposal as an established fact.
Bring the lease, alteration guidance and correspondence relevant to earlier works. These documents help identify matters requiring specialist advice and the people who need to be involved. We do not assume that a feature belongs exclusively to the flat simply because it can be reached from inside it. Windows, structural floors and external walls can raise different questions from internal cabinetry, so the scope should describe those distinctions clearly.
Flats in converted houses of the Maida Vale estate
Westminster's own records show houses near Warwick Avenue being turned into flats. A 1967 report to the council's planning committee found the Church Commissioners' Maida Vale estate improving and converting its existing houses, with planning permissions granted for conversion into self-contained flats. The council's later leaflet includes flats among the listed stuccoed buildings around Warwick Avenue and Clifton Gardens. So a Little Venice flat can occupy part of a listed house split up by an earlier conversion. Ask whoever manages the building for the conversion drawings and any later permissions, and search the street on Westminster's listed building map.
Planning treats a flat differently from a house. As the Planning Portal reminds owners, a flat in Little Venice lacks the permitted development rights that many house projects rely on, and Westminster expects a planning application before most flat windows are replaced. A listed building also needs the council's consent for new or altered windows and for secondary glazing. Keep window changes, new outside pipework and vents on a separate approvals list from the rooms themselves, and take them to Westminster while the internal design can still move.
Sources: Westminster: Maida Vale conservation area directory · Westminster: Maida Vale conservation area information leaflet · Westminster: Listed buildings · Planning Portal: Flats and maisonettes · Westminster: Replacing or upgrading your windows
What the freeholder controls in a divided villa
Council approval is only half of it. A flat in a divided Little Venice house answers to its lease too, and the lease may say the freeholder must agree before anything is altered, even once the council has approved, as LEASE explains. The description of the demised premises shows where your flat ends; LEASE's examples of parts a landlord may keep include windows or external doors due for replacement and structural walls an owner hopes to knock through. Consent, where needed, must be written and in hand before work begins, and a licence may add conditions such as approval of your contractors.
Bay suspensions and skips on Little Venice streets
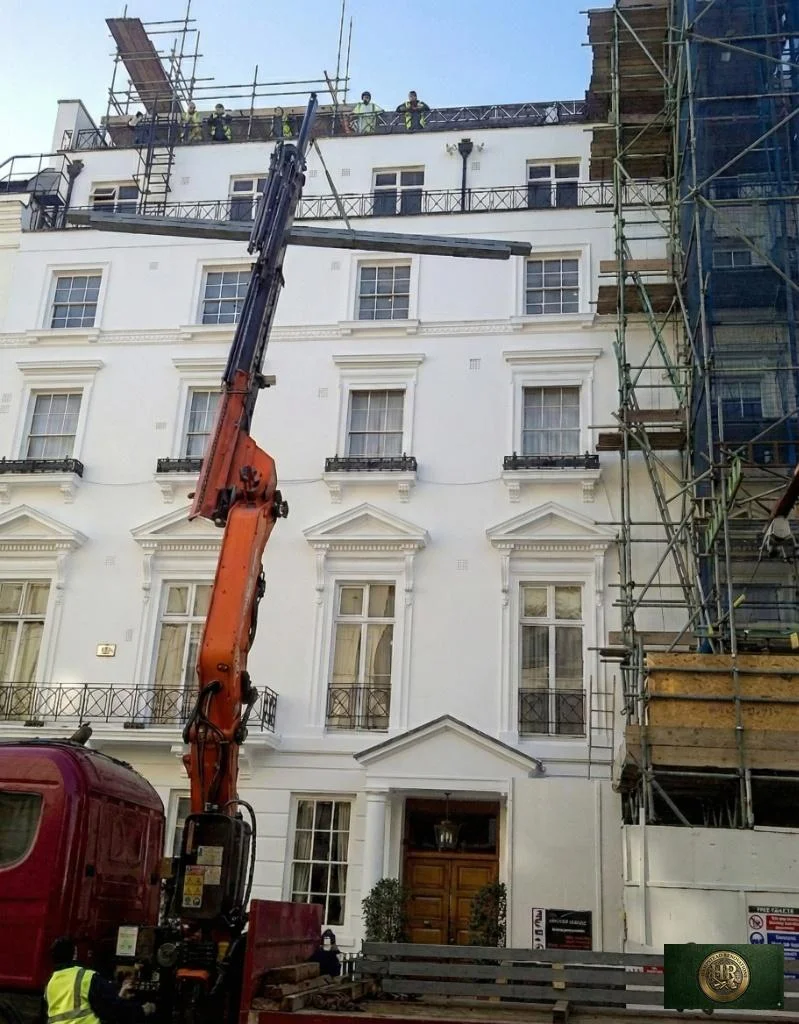
Before ordering anything for a Little Venice flat, work out the route in for materials and the route out for rubble. Westminster accepts suspension requests for parking bays needed by builders or a skip, and its online booking map shows which bays are open to suspension. A skip on the road also needs its own licence, alongside the bay suspension, or a dispensation where the kerb has a yellow line. Before the first delivery arrives, agree how the common hall and staircase will be protected and get the managing agent's sign-off on it.
Sources: Westminster: Parking bay suspensions · Westminster: Skip licences
Improve circulation before adding partitions
Think about the journey through the apartment with everyday belongings. The entrance needs somewhere for coats and deliveries; a route to a bedroom should not depend on moving furniture; and storage should sit near the activity it supports. We compare layouts against these practical tests. Removing a wall is only useful if the resulting arrangement improves the home and the technical implications can be resolved.
Privacy deserves equal attention. A workspace beside a living area may need a different acoustic and visual arrangement from a room used occasionally by guests. We discuss how household activities overlap and what can change through furniture or doors before assuming every difficulty needs structural work. Existing positions of bathrooms and kitchens also inform the comparison, because moving them can introduce substantial coordination beyond the room that appears on the plan.
Keep the apartment's architectural character
Little Venice sits within the historic townscape described by Westminster's Maida Vale conservation material, including houses subsequently adapted for different uses. That context encourages careful recording of surviving proportions and details, but it does not tell us which alterations were made to your apartment. Windows, shutters, fireplaces and plaster features are inspected individually. Features to retain are marked on the drawings before new joinery or service runs are placed around them.
The council's current mapping and property records are used where the proposal raises heritage or external-alteration questions. For the interior, a retained feature still needs a workable relationship with modern use. We can explore placing storage beside a chimney breast, keeping access to window shutters or aligning new lighting with an existing ceiling arrangement. The design should explain those choices rather than reproducing a historic style without understanding what survives.
Sources: Westminster: Maida Vale conservation-area leaflet · Westminster: conservation areas
Coordinate sound, services and building management
Changes to floors and partitions should account for how sound might travel into adjoining rooms and dwellings. We discuss the proposed construction with the relevant technical advisers and identify any management requirements for alterations. A decorative floor specification alone does not establish how the complete floor arrangement will behave. Details at edges, service penetrations and existing construction deserve attention alongside the chosen surface material.
Service changes are recorded on coordinated drawings. Shared supplies may require access or isolation arrangements agreed with the building representative; private installations still need clear locations for maintenance. We establish how materials and removed items can move through the building and what protection is needed along the agreed route. Existing common-part finishes are documented so that responsibilities are understood before deliveries or removal work begin.
Make the scope and handover understandable
The agreed description should identify retained items, replacement items and areas awaiting investigation. That avoids an instruction to refurbish a room being interpreted differently by the owner, designer and installer. Decisions about switches, sockets, cupboard interiors and equipment locations are collected in a consistent schedule. Where one trade's work affects another, the drawings should show the interface rather than leaving each installer to resolve it independently.
At handover, walk through the flat by activity: entering, storing, cooking, washing, working and resting. Check that controls are understood and access panels are usable. Gather the relevant installation information and care instructions, with a written list of any remaining adjustments. Book a feasibility visit with photographs and available documents to begin defining that outcome; the initial discussion can then distinguish desirable changes from the investigations needed to make them practical.
Before work begins
Flat refurbishment in Little Venice: questions
Can the flat's layout change without altering the structure?
Sometimes a better arrangement can be achieved through doors, furniture and storage, but the existing construction must first be understood. We compare those opportunities with more extensive options. A wall is not treated as removable solely because it appears thin on an old drawing or sounds hollow when tapped.
What does the managing agent need to know?
The relevant representative can explain the building's alteration procedure, access arrangements and information they require. We help define the proposed work so that the discussion is specific. Their response is recorded alongside the design; an informal conversation should not be presented as approval of details that were never supplied.
How can a refurbishment avoid losing useful original features?
Record them before layouts are fixed and include them in the retention schedule. Photographs and measured positions help designers coordinate cabinets, lighting and service routes. If their condition or significance is uncertain, identify the assessment needed before deciding that removal or replacement is the appropriate response.
Should all flooring be selected at the same time?
It is useful to consider adjoining rooms together, especially where levels, doors and acoustic build-ups interact. We compare transitions and maintenance requirements as well as appearance. The final specification should describe the complete arrangement and its interfaces, rather than listing attractive finishes without explaining how they meet.
What preparation helps a flat refurbishment enquiry?
Bring existing plans, photographs, a room-by-room list of priorities and any lease or consent documents you have. Explain which features and furniture should remain. Information about shared access, service interruptions during earlier works or unresolved defects helps focus the first visit on the questions most relevant to your home.
For a Little Venice flat, what sets the refurbishment price?
Much of it comes from the building: whether the house is listed, the alterations the lease permits, which floors and walls are the landlord's, and how materials travel from a suspended bay through a shared entrance. Replacing windows can bring a planning application. A feasibility visit comes first; once you have agreed the scope and specification with us, the price goes into a written quotation. These Little Venice points sit within the full service that our London flat refurbishment page describes.
Official sources
Westminster: resident magazine location reference · Westminster: Little Venice library location · Westminster: Maida Vale conservation-area leaflet · Westminster: conservation areas · Westminster: Maida Vale conservation area directory · Westminster: Listed buildings · Planning Portal: Flats and maisonettes · Westminster: Replacing or upgrading your windows · LEASE: Alterations and home improvements · Westminster: Parking bay suspensions · Westminster: Skip licences
Sources checked on the dates recorded in the source register, most recently 20 November 2026. Maps, list entries and directions must be checked for the individual property and proposed work.