Write a brief that can be tested
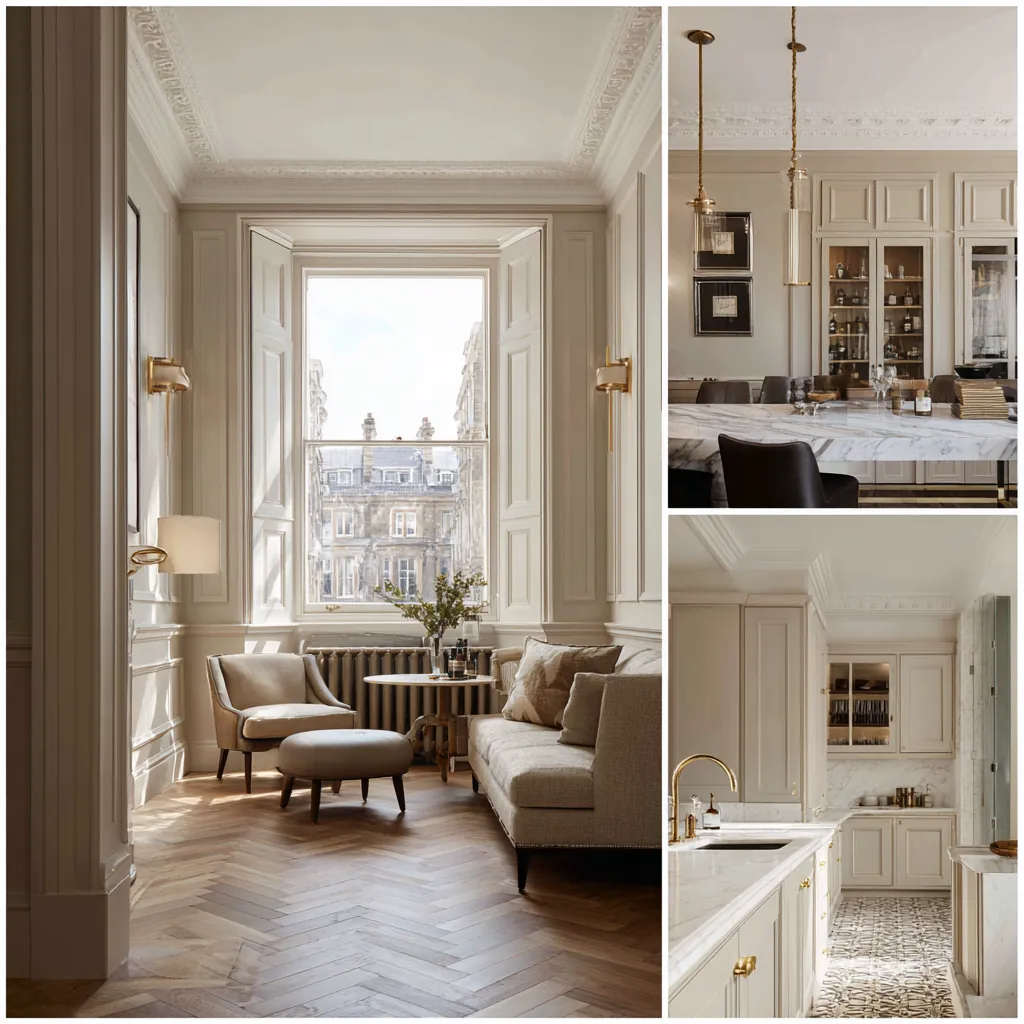
Begin with the activities the home needs to accommodate. Explain where you want more privacy, better connection between rooms, easier access to storage or a different relationship with outside space. Images can communicate preferences, but they need an explanation of what appeals to you. We turn those preferences into questions that a layout can answer, rather than allowing a collection of unrelated references to become the design brief.
The brief also records what should remain. That may include architectural features, particular furniture, a room's established use or a view you value. These requirements help distinguish essential outcomes from flexible preferences. When alternatives are presented, each can be assessed against the same priorities. A clear brief makes a compromise visible and discussable instead of allowing it to emerge unnoticed as the drawings become more detailed.
Establish a reliable account of the building
A measured survey provides the framework for design, supported by photographs and available records. We check how earlier drawings correspond with the present arrangement and identify areas that cannot yet be verified. Concealed structure or services are not shown as settled information simply because a tidy plan would be easier to draw. Their uncertainty is recorded with the investigation or specialist input needed to resolve it.
The survey considers the surrounding relationships that affect a proposal: adjoining openings, changes in level, access routes and retained landscape features where relevant. These observations help test an extension, internal reconfiguration or roof alteration in context. The information required will depend on the work, but the principle remains the same: a design decision should rest on evidence appropriate to the question it is trying to answer.
Interpret local character without copying it
Westminster's Maida Vale material describes the relationship between Little Venice's canal setting and its historic houses. We use that published character information alongside the particular building's fabric and the council's current mapped designations. It informs the questions asked of the proposal, rather than supplying a ready-made style or confirming that all homes in the area face identical restrictions.
New work can respect a room through proportion, alignment and careful junctions without reproducing every old detail. We examine the scale of openings, the relationship between solid wall and glazing, and the way retained features organise the space. Where the significance of an element is uncertain, the need for assessment is identified. This allows design exploration to proceed with a clear understanding of which decisions remain provisional.
Sources: Westminster: Maida Vale conservation-area leaflet · Westminster: conservation areas
Compare options before resolving the detail
Alternative layouts should be compared through their consequences. Moving a stair may release floor area but change circulation elsewhere; opening a kitchen may improve connection while reducing acoustic separation. We show furniture and everyday activities so that those effects are apparent. The discussion should explain why an option is preferred, including what it preserves and which compromises the household accepts.
The chosen scheme is then coordinated with the relevant structural and building-services advice. Positions of equipment, drainage, ventilation and access panels are considered while changes can still be made coherently. If an investigation changes the understanding of the building, the affected drawings are reviewed together. A revised plan should not leave an earlier section or detail describing a different solution.
Carry the design into usable construction information
The level of information is developed around the actual scope. Drawings and schedules identify important dimensions, materials, retained work and interfaces between trades. Junctions that affect appearance or performance deserve explicit details, especially where new construction meets irregular existing surfaces. We distinguish an agreed decision from a reference image or indicative sketch, so the team knows which information governs the work.
During review and handover, the design remains connected to the original brief. We consider whether the rooms accommodate the intended activities and whether essential components can be operated and maintained. Relevant records and agreed adjustments are collected clearly. Book a feasibility visit with photographs, available drawings and your priorities to begin a design conversation grounded in the home you have and the changes you want to make.
Before work begins
Architectural design in Little Venice: questions
Do I need a finished idea before asking for design help?
No. A clear description of the problems and priorities is a useful starting point even when the solution is uncertain. Bring examples that help explain your preferences, together with features you want to retain. We can then explore alternatives against an agreed brief rather than expecting you to arrive with a complete plan.
How are old drawings used?
They provide potentially useful evidence, but their date, purpose and accuracy need consideration. We compare them with accessible conditions and identify discrepancies. Where a drawing cannot establish a critical dimension or concealed construction, the design records the further survey or investigation needed before that information is relied upon.
Can modern details suit a Little Venice period home?
That is a design question to explore through the individual building's character, condition and heritage position. We assess proportion, materials and junctions with retained work rather than assuming one style is always appropriate. Any relevant consent advice forms part of the review before a detail is treated as settled.
What is the purpose of showing more than one layout?
It helps expose the consequences of different choices. An option can be stronger for storage but weaker for privacy or circulation. Comparing those effects against the brief allows the homeowner to make an informed decision and provides a clear reason for developing one arrangement further.
How do the drawings stay coordinated when something changes?
The change should be recorded, its effects identified and the relevant information revised consistently. We check connected plans, details and schedules rather than replacing a single drawing in isolation. The current issue needs to be clear to everyone using it, especially where a site finding changes an earlier assumption.
Official sources
Westminster: resident magazine location reference · Westminster: Little Venice library location · Westminster: Maida Vale conservation-area leaflet · Westminster: conservation areas
Sources checked on the dates recorded in the source register, most recently 8 November 2026. Maps, list entries and directions must be checked for the individual property and proposed work.