House
extensions
in Mayfair, W1
Architects, Engineers, Surveyors & Builders Under One Roof.
One Studio. One Contract. One Team.
Independent surveying by our sister practice, Hampstead Chartered Surveyors (RICS Firm No. 923064)We design and build Mayfair house extensions across Mount Street, South Audley Street, Grosvenor Square - side-return, rear, wraparound and double-storey additions for Grosvenor Estate townhouses, Georgian terraces and mews where planning strategy, conservation detailing, Party Wall sequencing and structural engineering need handling properly.
House Extensions in Mayfair: What You Need to Know
Every house extension project in Mayfair is designed to respect the Mayfair Conservation Area and the character of Grosvenor Estate townhouses, Georgian terraces, mews, prime mansion flats. Our in-house RIBA Chartered Architects handle Westminster planning applications, our chartered structural engineers specify any load-bearing work, and our directly-employed trades deliver the build under one fixed-price contract. We coordinate Building Control, Party Wall awards where needed, and all certifications through to handover.
In Mayfair's conservation area, extensions must be designed with exceptional sensitivity. Westminster officers assess impact on the host building, neighbouring properties, and the wider streetscape. We secure planning approval through design excellence and thorough pre-application engagement.
London's most exclusive residential neighbourhood. Mount Street, South Audley Street, and Grosvenor Square. Westminster conservation area with many Grade I and II listed buildings. Ultra-prime property market. Our extensions in Mayfair use materials and detailing that complement the existing architecture — whether matching traditional brickwork and stonework or introducing high-quality contemporary glazing and zinc cladding.
Mayfair was laid out as a composition, and it still behaves like one. Grosvenor Square and Berkeley Square anchor the grand Georgian terraces, Mount Street and South Audley Street carry richly-detailed red-brick and stone mansions, and the mews behind — once stables — are now some of the most sought-after small houses in London. A house extension proposes to add to a piece of that composition, at the heart of the City of Westminster, almost entirely within the Mayfair Conservation Area and largely on the Grosvenor Estate.
In the mews, the arithmetic is different: these are compact, high-value houses where clever spatial planning within a tightly-controlled envelope usually beats chasing footprint. Across both building types, the district is defined by its squares and mews, and the extension that succeeds is the one designed as a contribution to that setting rather than an exception to it.
Numbers-wise, the London-wide bands run £71,250–£112,500 excluding VAT for a single-storey rear extension and £90,000–£120,000 excluding VAT for a side return — a Mayfair project builds its consent and craft premium on top of those figures, and we itemise that premium rather than burying it.
House Extensions in Mayfair: Applied to the Local Stock
Mayfair sits within the Mayfair Conservation Area; Westminster scrutinises external change exceptionally closely and the Grosvenor Estate adds a consent layer on top of planning.
Sources: Grosvenor — Belgravia & Mayfair Estate Management Schemes: alterations guidance (2026); Westminster City Council — Mayfair Conservation Area mini guide (May 2004) (2026)
What a House Extension Involves
An extension reshapes how the whole ground floor works, not just how big it is — the new structure, the opening into the existing house, the kitchen and the garden connection all have to be designed as one move. We take each project from feasibility drawings through consents, structure and fit-out under a single fixed-price contract. Most extensions we build include the scope below.
- Rear extensions — single-storey additions that open the back of the house to the garden
- Side-return & wraparound — infilling the side alley of a terrace, alone or combined with a rear addition
- Double-storey — new bedrooms or bathrooms above the ground-floor addition, designed to sit comfortably with the original roofline
- Foundations & steel — groundworks, beams and the opening into the existing house, engineered by our own structural team
- Glazing — rooflights, glazed roofs and slim-framed sliding or bi-fold doors specified for light and thermal performance
- Kitchen integration — the kitchen layout planned with the architecture from the first drawing, not squeezed in afterwards
- Services & heating — electrics, plumbing, drainage and underfloor heating built into the new floor
- External works — patio, drainage connections and garden reinstatement completed within the contract
How We Run Your Project
Six stages, with the consents and engineering settled before the first spade goes in.
- Feasibility visit — we assess the site, the boundaries and your brief, and identify the right consent route for your property.
- Design & approvals — our architects draw the scheme while planning or permitted development paperwork, structural calculations and party wall notices progress together.
- Fixed-price contract — every element specified and priced before construction, from foundations to door hardware.
- Groundworks & shell — excavation, foundations, walls, steel and roof, taken to weathertight while you carry on living in the house.
- Fit-out — insulation, services, glazing, kitchen, flooring and decoration, with the opening into the existing house formed once the shell is sealed.
- Completion — building control inspection, snagging, external works and handover with the full certification pack.
Read the full house extension guide for extension types, permitted development limits and the build programme stage by stage.
Many rear extensions can proceed under permitted development — broadly up to 3m deep on attached houses and 4m on detached, extendable to 6m and 8m through the prior approval scheme — but conservation areas, Article 4 directions and listed status change the picture, and every extension needs Building Regulations approval regardless of the planning route. Where foundations come within 3m of a neighbouring building, the Party Wall etc. Act 1996 obliges you to give adjoining owners a minimum of two months’ written notice before construction can begin. Our planning guide library sets out the rules for each borough.
Why Hampstead Renovations
We hold £10 million public liability insurance with Aviva; the certificate is available on request.
House Extensions in Mayfair: Questions
Can houses on Mayfair's garden squares be extended?
Only within the discipline of the setting. Mayfair sits at the heart of the City of Westminster, almost entirely within the Mayfair Conservation Area and largely on the Grosvenor Estate — so an extension to a square-side house is designed as a careful addition to a protected composition, and argued that way.
How much does a house extension cost in Mayfair?
London-wide, a single-storey rear extension bands at £71,250–£112,500 excluding VAT and a wraparound at an indicative £100,000–£200,000. Mayfair's consent workload, restricted sites and finish expectations sit on top, so we price from the specific house rather than the band.
Which Mayfair houses are candidates for extension?
The grand Georgian terraces anchored by Grosvenor Square and Berkeley Square, the richly-detailed red-brick and stone houses of Mount Street and South Audley Street, and the former stable mews behind them — each type offering a very different extension conversation.
Is extending a Mayfair mews house worthwhile?
Often the better question is whether to extend at all: the mews are compact, high-value houses where clever spatial planning within a tightly-controlled envelope frequently unlocks more usable space than a hard-won addition would. We model both routes before recommending one.
Why do Mayfair extensions demand a different mindset?
Because Mayfair is defined by its squares and mews, and the district's protections mean the setting always outranks the individual scheme. An extension conceived with that hierarchy in mind gets a hearing; one conceived against it does not.
Recent Projects Near Mayfair

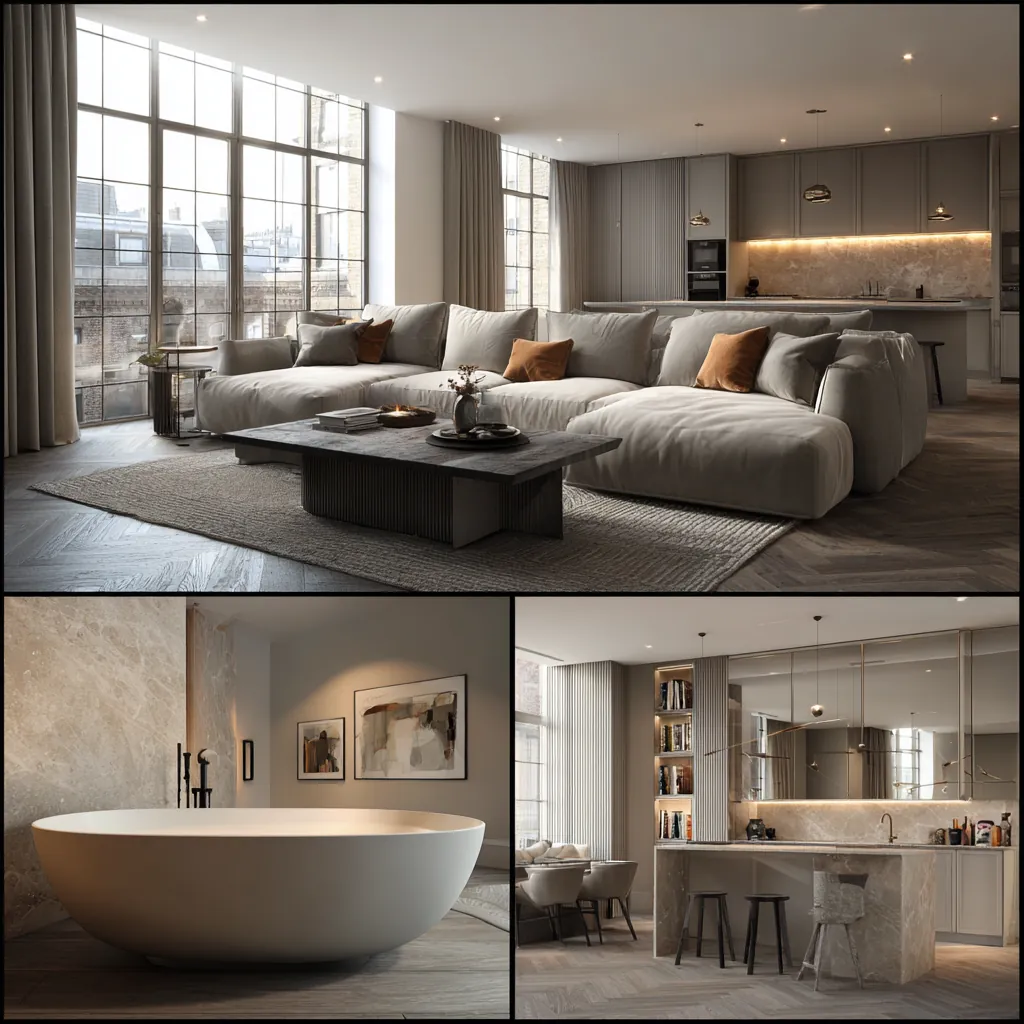
Local character & heritage: extending in Mayfair
Mayfair sits in the City of Westminster, and extending here means working with grand Georgian townhouses of the Grosvenor Estate, much now commercial or flats. Where houses and gardens allow, side-return and rear extensions open up the living space; in the many flats, the equivalent is internal reconfiguration and, where possible, lower-ground additions.
Permitted-development rights are usually restricted in Mayfair's conservation areas, so most extensions need a full householder application, and a very high proportion of buildings are listed and the Grosvenor Estate manages many leases. We design every extension to respect the period frontage and to win consent.
Mayfair heritage & architecture: Conservation areas · Roof developments & conservation · Listed buildings · Renovating a period terrace · Period facades · Facade planning rules
House Extensions in Mayfair: Planning & Local Context
Westminster City Council · W1
Planning for house extensions in Mayfair
Rear and side-return extensions are popular in Mayfair, but permitted-development rights are frequently restricted within Mayfair's conservation areas, so most extensions need a full planning application to Westminster City Council with design that respects the prevailing building line and materials.
Westminster City Council context
Mayfair W1 sits within Mayfair's conservation areas, and Westminster applies a demanding conservation and listed-building regime, and many mansion blocks and townhouses here are listed or sit within tightly controlled estates such as the Grosvenor, Howard de Walden and Crown estates. Mayfair sits largely within the Grosvenor Estate. Our in-house RIBA Chartered Architects prepare and submit every application to Westminster City Council and handle pre-application discussions where early planning advice is useful.
Building Regulations
House Extensions in Mayfair must satisfy Building Regulations — covering structural design to Part A, thermal performance to Part L, and drainage and foundations agreed with Building Control. Our in-house engineers manage Building Control from initial notice to completion certificate.
Recent work & local links
See recent Mayfair work: Chesterfield Street, Mayfair Grosvenor Street, Mayfair. Explore our Kitchen Renovation Loft Conversions in Mayfair, or the Mayfair hub · Refurbishment Company in Mayfair.
Our in-house planning team prepares and submits every Westminster City Council application and manages building control end to end. View our planning track record →
House Extensions in Nearby Areas
More Services in Mayfair
Book a Free Consultation
Visit our studio or invite us to survey your home. We’ll assess scope, discuss design possibilities and provide an honest budget framework — completely free.
Free Consultation
We survey your property, discuss your vision and provide a clear budget framework.