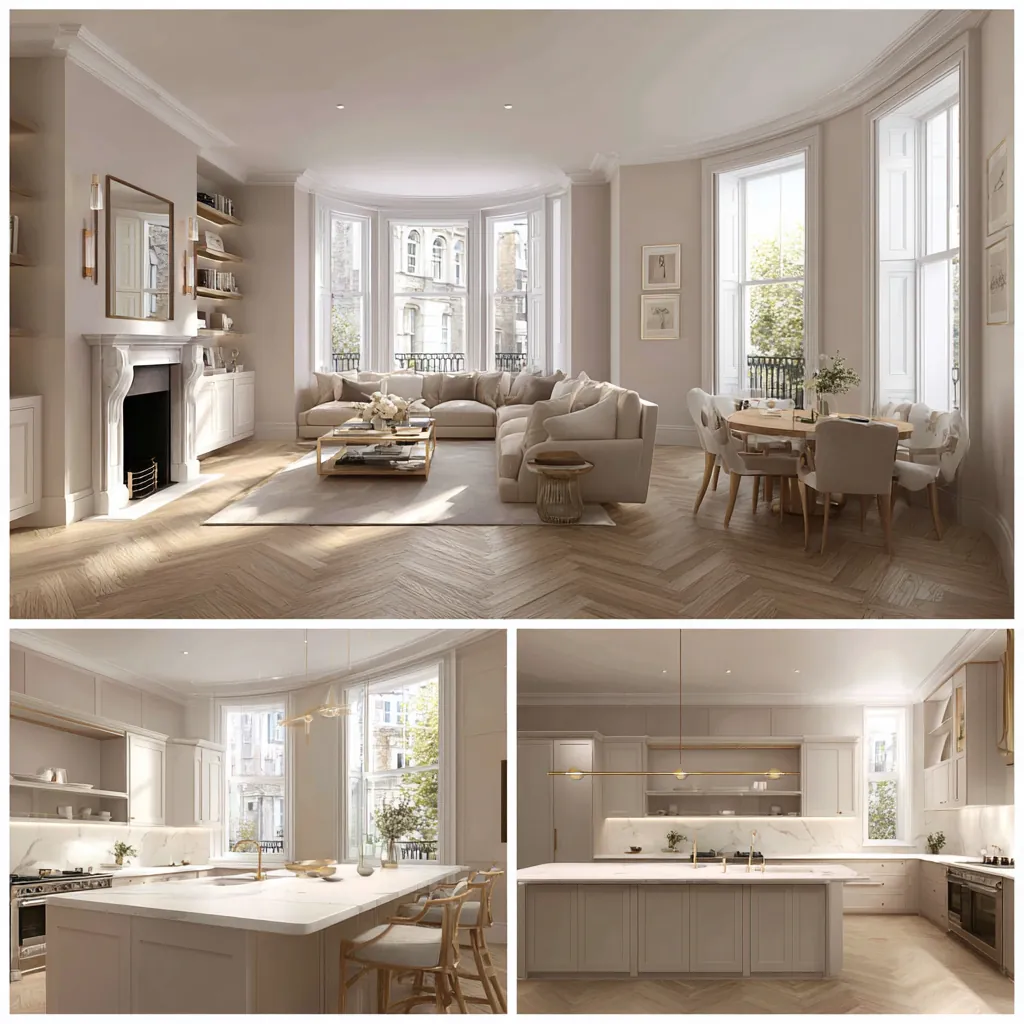
Follow the route through the apartment
Start at the entrance with the things you carry home. Coats, shoes, shopping and deliveries all need somewhere to go without obstructing circulation. We then consider movement between the kitchen, living space, bathroom and sleeping rooms. A useful plan shows furniture in use, including open doors and occupied chairs, rather than relying on empty rooms to suggest that every route is generous.
Discuss which activities need separation. Working from home, cooking and resting may overlap in ways the original arrangement did not anticipate. The response might involve a different door position, fitted storage or a revised room boundary. We compare those possibilities against your priorities before assuming that a more open layout is automatically an improvement.
Understand the construction and the alteration history
The Wapping Wall appraisal describes historic waterside industrial fabric within its designated area. Where an apartment occupies an adapted building, the visible room may conceal changes made during conversion or later refurbishment. That history needs checking for the individual property. We review available drawings and accessible conditions, noting where they agree and where further investigation is required.
Exposed surfaces can be attractive without telling the whole structural story. We do not determine the role of a wall or column from its appearance alone. The relevant advisers assess the construction affected by the proposal, and the design records any limitations in the available evidence. This makes the route from an appealing layout idea to a technically informed decision clear.
Establish the shared building interfaces
Bring the lease's alteration provisions and any information issued by the managing agent. We identify the parts of the proposal involving common construction, external fabric or shared services, with suitable professional advice where required. A pipe or duct passing through the flat should not be treated as private equipment simply because it is visible inside the dwelling.
The same enquiry covers practical access. Large panels, sanitary fittings or appliances must reach the apartment through the actual entrance route. Lift arrangements, stair turns and shared finishes need consideration before dimensions are fixed for delivery. We record relevant requirements and protection arrangements so that common parts are included in the preparation rather than becoming an unexpected obstacle when materials arrive.
Coordinate floor, wall and service changes
New flooring affects more than the visible surface. The complete arrangement may influence levels at doors, transitions between rooms and the relationship with neighbouring dwellings. We establish the technical questions and any building requirements before selecting a finish as though it were independent of the construction underneath. Important edge details and penetrations should be shown with the main floor specification.
Services are coordinated with the proposed layout. Switches, sockets, lighting and accessible isolation points should follow the activities in each room. If a kitchen or bathroom moves, the routes it depends on are investigated before the location is accepted. The drawings distinguish verified connections from possibilities still requiring review, avoiding a finished-looking plan whose essential infrastructure remains unresolved.
Make the apartment straightforward to operate
Storage interiors, lighting controls and maintenance access deserve specific decisions. We discuss the objects each cupboard will hold and where equipment information can be kept. A removable panel is only useful if it can actually be removed after furniture is installed. The design should therefore test access with the room in use, not only with the furniture absent.
During the final review, walk through ordinary activities and operate the installed fittings. Record adjustments clearly and gather the relevant care and installation information. Book a feasibility visit with existing plans, photographs and a concise list of what you want the refurbishment to achieve. Include any unresolved defects or building-management correspondence so the enquiry can address the apartment's actual circumstances.
Before work begins
Flat refurbishment in Wapping: questions
Can an open living space still provide privacy?
Privacy can be explored through the arrangement of furniture, storage, doors and room boundaries. We ask which activities occur together and which need separation, then compare options. An open layout should be selected for the way it supports the household, rather than because it looks spacious on an unfurnished drawing.
Do shared floors affect the choice of a new surface?
The underlying construction and relevant building requirements need to be understood before the finish is chosen. We consider the full build-up, transitions and interfaces, with technical advice where appropriate. A product description alone does not establish how the completed floor will behave within the particular building.
What if the original conversion drawings are missing?
We begin with the information available and record its limits. A survey and appropriate investigations can help establish the conditions important to the proposed work. Missing drawings should not lead to confident assumptions about concealed structure or services; the design identifies what still needs to be verified.
Can the entrance be improved without moving walls?
Often there are options to explore through door operation, furniture and fitted storage. We measure the space and discuss the belongings that accumulate there. The best response depends on the available clearances and the route into adjoining rooms, rather than on adding the largest cupboard that appears to fit.
What documents help before refurbishing a Wapping flat?
Existing plans, photographs, the lease and any alteration guidance are useful. Include information about shared services, access arrangements and previous repairs where available. Explain what you want to retain as well as what should change, so the first discussion can distinguish design preferences from investigations and third-party interfaces.
Official sources
Tower Hamlets: John Orwell Sports Centre in Wapping · Tower Hamlets: Wapping Wall appraisal
Sources checked on the dates recorded in the source register, most recently 8 November 2026. Maps, list entries and directions must be checked for the individual property and proposed work.