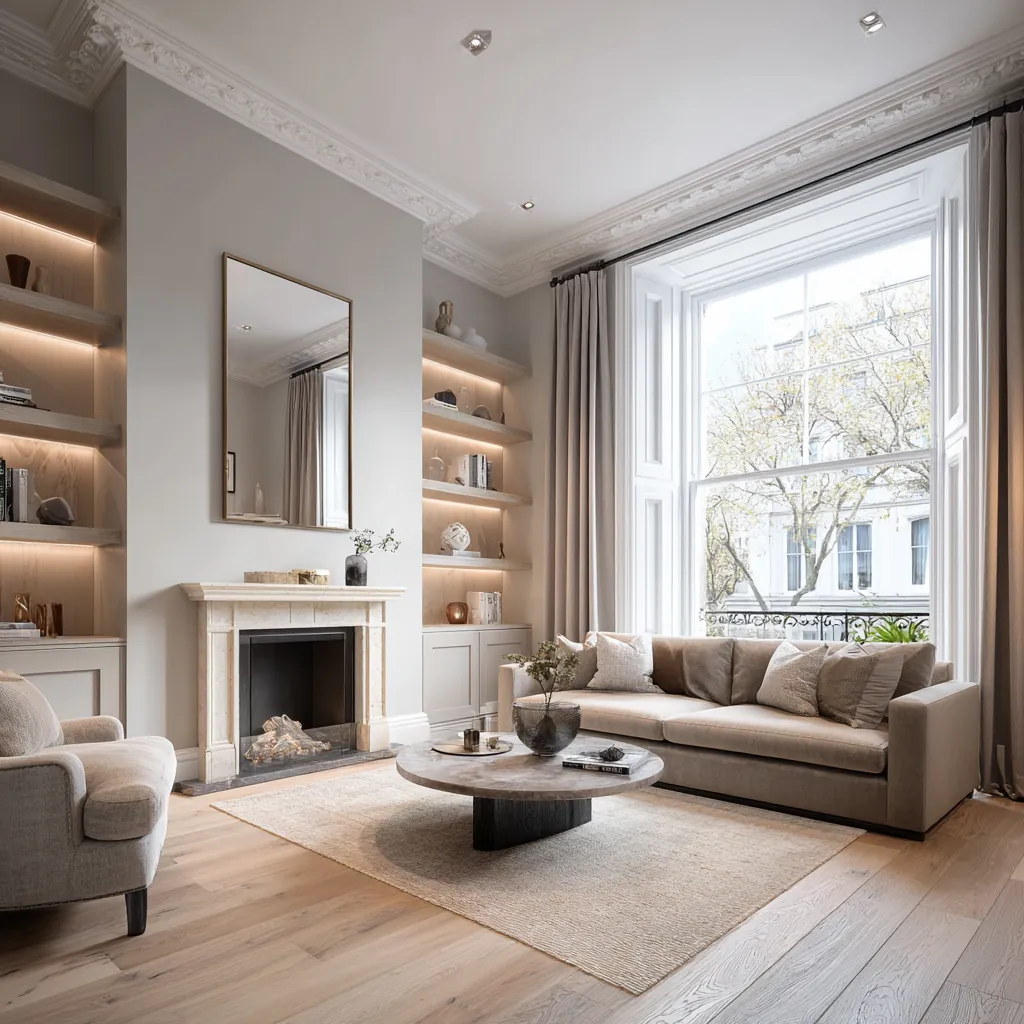
Describe the contents before choosing the cabinet
Photograph the items that are difficult to store and explain how often they are used. Books, clothing, files and household equipment require different arrangements, and frequently used objects should not be placed wherever a drawing happens to leave a spare shelf. We discuss the relationship between contents and activity so that the internal layout has a practical reason.
The space outside the furniture matters equally. Wardrobe doors need clearance beside a bed, drawers must open without trapping a chair, and hallway storage should leave the entrance usable. We draw these situations with the room furnished. The capacity shown on an elevation is only valuable when the cupboard can be approached and operated comfortably in everyday use.
Survey irregularities and fixing conditions
Measurements record the actual walls, floors and ceiling rather than assuming a rectangular opening. We identify changes across the fitted run and the background into which components would be fixed. Where the construction is concealed, the relevant investigation is noted. This prevents a repeat dimension from being accepted merely because two recesses look symmetrical from the centre of the room.
The installation route is surveyed alongside the final location. Long panels or assembled sections must pass through the home's entrances and circulation, including common parts where relevant. If the furniture needs to arrive in separate pieces, the joint and assembly approach belong in the design. Delivery constraints should inform manufacture before components are made to dimensions that cannot reach their destination.
Give retained features room to remain visible
Wapping Wall's historic appraisal describes waterside buildings with industrial origins. Where a home contains retained structural or architectural features, we assess them as part of the particular room rather than treating an industrial appearance as a decorative theme to copy. Columns, deep reveals or existing timber may influence the furniture's position, but their role and condition need to be understood before fixings or alterations are agreed.
The relationship can be resolved in several ways: leaving a deliberate margin, aligning a cabinet edge with an existing feature or using the furniture to organise an otherwise awkward space. We compare the visual result with usable storage and circulation. A detail should explain how the new piece meets the building, avoiding an improvised filler that hides a conflict nobody addressed on the drawings.
Coordinate doors, equipment and internal fittings
Hardware affects the space that remains usable. Drawer runners, hinges and door thicknesses are considered when setting out shelves and compartments. We review the actual objects to be stored rather than relying on a nominal cabinet width. Where furniture contains equipment, its operating and maintenance requirements are checked with the relevant information before the enclosure is detailed.
Lighting and cables are also coordinated before manufacture. The location of controls and associated components should allow access without dismantling unrelated finished work. If a cupboard sits near a meter, valve or other service point, the design must preserve the access that point needs. Concealment is a visual choice to resolve alongside practical operation, not a reason to make essential equipment unreachable.
Agree the finish and inspect the fitted result
Samples are considered in the room beside retained surfaces and proposed adjoining finishes. Colour, texture and sheen can read differently across a large frontage, so the selection should relate to the intended scale. The agreed drawings record visible joints, opening directions, internal divisions and finish references. This gives manufacture and fitting a common description of the expected result.
After installation, operate adjacent doors and drawers together and test access to the intended contents. Check removable panels and retain the hardware and care information. Any adjustment is recorded with a clear location and action. Book a feasibility visit with room photographs, approximate dimensions and a list of what needs storing; these make the first design discussion more useful than an isolated image of a cupboard.
Before work begins
Bespoke joinery in Wapping: questions
Can bespoke storage fit around a column or deep window reveal?
The feature is measured and its relationship to the furniture assessed before a detail is chosen. We consider circulation, useful capacity and any restrictions affecting the existing construction. The answer may involve a deliberate gap or change in depth rather than forcing a standard cabinet arrangement across the obstruction.
What information helps with a fitted study?
Describe the equipment, paperwork and objects used while working, together with the required seating and movement. Photographs of the current arrangement help explain its difficulties. We coordinate storage, cables and lighting with those activities so that the finished furniture supports the work rather than simply filling a wall.
Can cabinetry include concealed service access?
Yes, where the required operation and maintenance space can be retained. We identify the components involved and develop removable or opening sections around their needs. The access should be tested with the furniture complete, not assumed workable because an empty cabinet once provided enough room.
Why is the delivery route important during design?
The largest room may be reached through a much narrower stair, lift or doorway. Measuring that route can affect component sizes and the way furniture is assembled. Including those constraints before manufacture avoids relying on an unverified access assumption once large pieces have already been made.
How should finishes be agreed?
Use samples alongside the room's existing materials and lighting, then record the chosen product and location in the design information. Discuss cleaning and care requirements as well as appearance. The completed schedule should make the intended finish identifiable if a component needs maintenance or adjustment later.
Official sources
Tower Hamlets: John Orwell Sports Centre in Wapping · Tower Hamlets: Wapping Wall appraisal
Sources checked on the dates recorded in the source register, most recently 8 November 2026. Maps, list entries and directions must be checked for the individual property and proposed work.