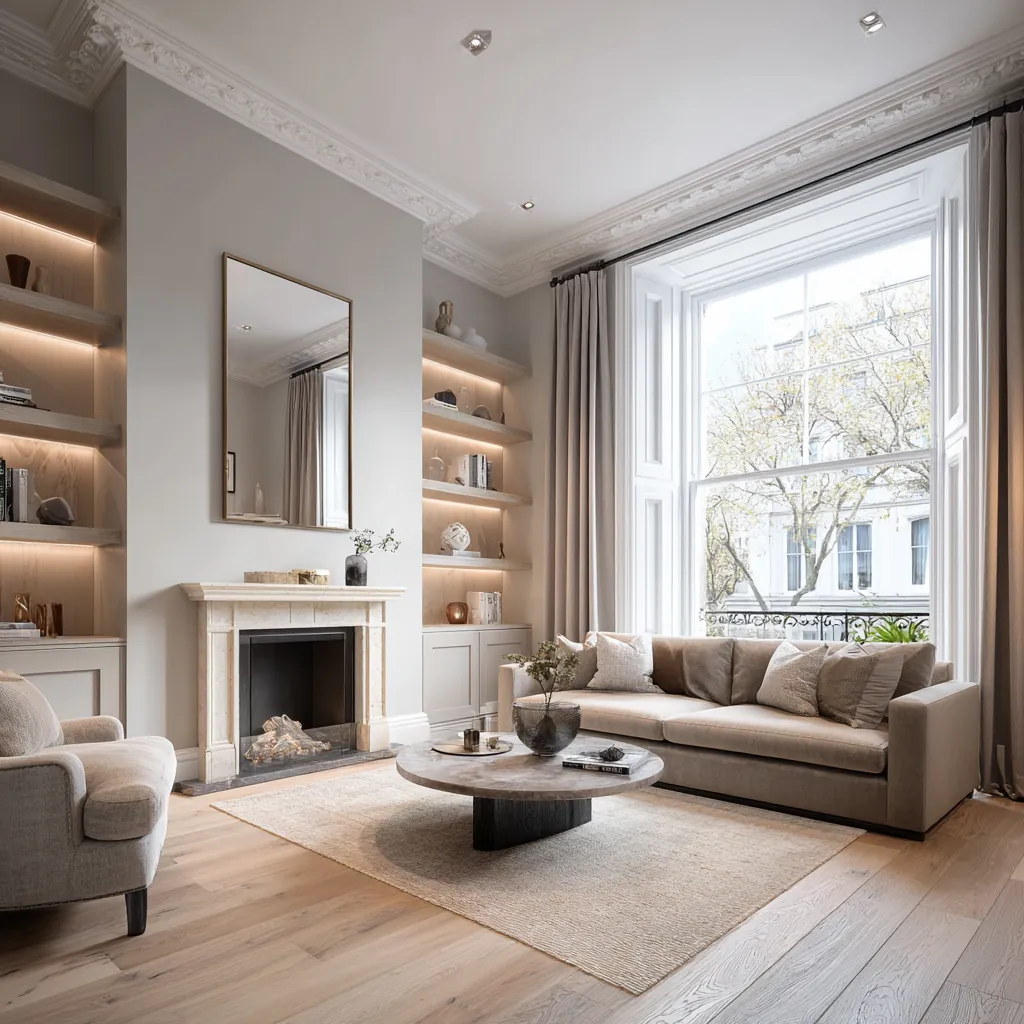
Start with the way you prepare and share food
Describe what usually happens in the kitchen: who cooks, whether several people work together and where food is served. We examine the route between storage, washing, preparation and cooking without forcing the room into a standard arrangement. A beautiful island can become an obstruction if it narrows the only route to the seating area or leaves insufficient space for an open dishwasher.
An inventory of frequently used equipment helps determine storage. Tall appliances, serving dishes and recycling need different kinds of access. We also ask what should remain visible and what you prefer to put away. That distinction shapes the balance between drawers, cupboards and open shelving, making the furniture respond to your household instead of a showroom display.
Resolve services before committing to the furniture
The proposed positions of sinks and appliances are reviewed against accessible water supplies, drainage and electrical arrangements. In a managed apartment, we request information about shared systems and the building's alteration requirements. A cabinet drawing should show the space needed for connections and maintenance, not assume that all services can fit into a narrow gap after the units arrive.
Extraction is considered with the existing ventilation strategy and any restrictions on external alterations. The selected approach must suit the dwelling's actual arrangement. We check equipment requirements with the relevant specialist and coordinate routes with ceilings and cupboards. Attractive concealment is useful only when the resulting installation can function correctly and remain accessible for cleaning or replacement.
Check the context of proposed external changes
If the kitchen proposal involves an external opening, grille or other alteration to the building, we establish the relevant authority and property constraints. Newham's policy pages and Tower Hamlets' conservation mapping provide official starting points where applicable. The enquiry follows the address and proposed work, rather than assuming that a modern interior means the exterior can be changed without further review.
The same drawing set should explain both the interior intention and any associated external detail. This avoids a disconnect between a kitchen selected for installation and the arrangement considered by others. Building-management requirements are recorded separately, including any restrictions on shared service connections. A clear description helps the necessary reviewers understand exactly what is proposed and what existing elements remain.
Sources: Newham: Local Plan · Tower Hamlets: conservation areas
Make the elevation work as carefully as the plan
We review the kitchen at the heights where it will be used. Handles, shelf reach, splashbacks and lighting can change the practical experience of a layout that looks convincing from above. Wall units are considered in relation to windows and the resident's reach. Tall storage should offer useful internal organisation rather than conceal deep spaces that are difficult to use.
Where the kitchen opens into a living area, its elevation is viewed from the ordinary seating positions. Appliance doors, ventilation details and worktop edges become part of that wider room. We can explore a quieter composition without sacrificing accessible controls or workable preparation space. Material changes are kept deliberate so the kitchen feels connected to its surroundings rather than visually unfinished at the boundary.
Test material choices against real maintenance
Worktop and splashback samples are considered with the room's light and the intended cleaning routine. We discuss how edges, joints and corners will be formed, because these details influence both appearance and care. A small sample cannot show every characteristic of a larger surface, so the specification should make the selected finish and acceptable variation clear before fabrication begins.
Cabinet finishes also need an agreed approach to touch points and exposed ends. We examine the meeting of panels, fillers and retained walls, especially where the room is not square. Lighting is coordinated with those surfaces to avoid unintended shadows across working areas. The design includes the practical fittings that help the completed kitchen remain orderly, such as accessible waste storage and suitable task illumination.
Plan manufacture, arrival and final checks together
The delivery route is checked before large pieces are made. Turning through an apartment entrance or negotiating a shared corridor can influence component size and assembly. We establish the necessary building arrangements and protect retained surfaces along the route. The kitchen should be designed with a credible installation method rather than rely on an untested assumption that every item will fit through the lift.
At completion, drawers, doors and appliances are tested in combination. We check that adjacent items can open, access points remain available and the agreed lighting supports work at the counter. Relevant instructions and care information are handed over with a demonstration of the accessible controls. This practical review helps the household understand the new arrangement as a working kitchen, not simply a finished set of cabinets.
Before work begins
Kitchen renovation in Docklands: questions
Should I choose appliances before the layout is developed?
An initial preference is helpful, but final selections should follow coordination with the room and its services. Appliance dimensions, door movement and ventilation requirements can affect the furniture. We review the intended equipment during design so the cabinet information reflects the actual models and their installation needs before manufacture is authorised.
Can an island fit into an open living space?
We test it with circulation, seating and appliance doors shown in use. The question is whether it improves everyday activity while preserving comfortable routes through the room. A peninsula, table or different storage arrangement may sometimes answer the brief more effectively. The decision should follow the measured layout and household priorities.
How is extraction considered in a managed building?
We seek information about the existing ventilation arrangement and the building's alteration requirements. The proposed equipment and any routes are reviewed with suitable technical advice. A change that affects shared systems or the exterior needs specific consideration. We do not assume that an existing grille can accept a different installation without checking.
Can existing cupboards be kept within a wider renovation?
Their condition, dimensions and compatibility with the new proposal are reviewed first. Retention can shape the scope where it supports the intended result. We identify how old and new components will meet and whether suitable parts remain available, rather than assuming that a new door finish will resolve every underlying limitation.
What should I bring to the kitchen design discussion?
Photographs, a rough appliance list and notes about present frustrations are useful. Include any building alteration guide and explain which furniture or equipment you want to retain. Describe how you cook and use the adjoining space. Those details help establish a practical brief before attention turns to individual colours and finishes.
Official sources
Tower Hamlets: Alpha Grove community centre · Newham: Royal Docks venue locations · Newham: Local Plan · Tower Hamlets: conservation areas
Sources checked on the dates recorded in the source register, most recently 8 November 2026. Maps, list entries and directions must be checked for the individual property and proposed work.