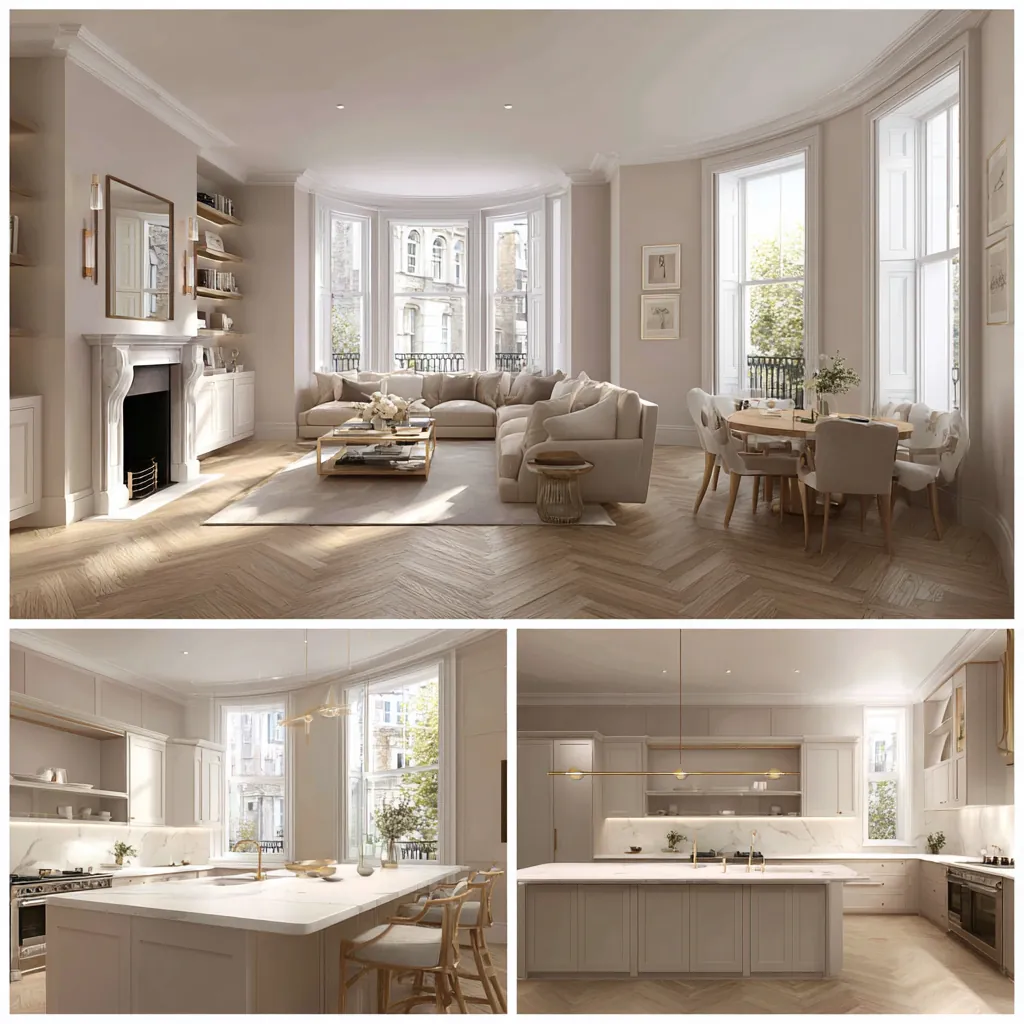
Find the friction in the apartment's daily use
Walk through the flat as you normally use it, from arriving with bags to preparing a meal or settling down in the evening. Note where objects accumulate, doors conflict or activities interrupt each other. A plan can look generous while providing little useful wall space for furniture. Those everyday observations help reveal the changes most likely to improve the arrangement.
We explore the household's different needs without assuming that every room should become open plan. Separation may be valuable for rest, calls or independent activities. Storage can be integrated into circulation, but it should not make the entrance awkward or reduce access to equipment. Each option is tested against realistic furniture and the habits the home needs to support.
Establish the apartment's technical boundaries
The survey is read alongside the building's available drawings and alteration guidance. We identify service cupboards, structural elements and the distinction between private installations and shared infrastructure. Where information conflicts with the visible arrangement, further investigation is proposed. An assumed wall thickness or an unexplained boxed enclosure should not silently become a fixed fact in the new layout.
Heating, ventilation and drainage need particular coordination when rooms are moved or storage is added. We consider the route, access and operating requirements of each system with the relevant specialist. Equipment selection follows that review. A desirable appliance or fitting may require a connection or clearance that the initial room sketch did not show, and the design must accommodate it deliberately.
Keep local planning research separate from management approval
The planning context is established from the flat's location and the nature of the proposal. Tower Hamlets publishes the designated Isle of Dogs neighbourhood plan, while Newham maintains its own current policy information. Neither source replaces an enquiry about the particular building. External changes, retained historic fabric or other relevant constraints are checked rather than inferred from the appearance of neighbouring apartments.
The managing agent's review has a different purpose from the council's consideration. We request the relevant building requirements and organise the proposed work so it can be described consistently. A permission to use a lift for deliveries is also distinct from approval of a technical alteration. The project record should make these separate decisions easy to identify and follow.
Sources: Tower Hamlets: Isle of Dogs neighbourhood planning · Newham: Local Plan
Coordinate surfaces with sound, doors and junctions
Flooring choices are considered with the existing floor construction and any applicable building requirements. The specification includes the substrate, installation method and junctions, not only the visible surface. We review how changes meet entrance thresholds, balcony doors and retained rooms. A finish that appears thin in a sample can produce an awkward transition once the complete assembly is included.
Wall and ceiling work is similarly coordinated around service routes, access panels and retained fittings. Lighting positions should respond to the actual furniture layout, while sockets need to remain useful once wardrobes and seating are installed. Reviewing these elements together reduces the risk of a neatly finished room that still depends on improvised extensions, inaccessible controls or doors that cannot fully open.
Make delivery and protection part of the scope
Before fabrication or ordering, measure the complete approach to the apartment. The lift car is only one constraint: entrance turns, corridor widths and the flat's own doorways can determine whether a component can reach the room. We consider how larger items can be divided or assembled without compromising the intended finish. The proposed approach is discussed with the relevant building contact.
The work area also needs a defined relationship with common parts. Protection, temporary material holding and waste removal are agreed before activity begins. Inside the flat, retained items are recorded and protected according to their condition. A clear arrangement helps everyone understand where movement is permitted and avoids treating a neighbour's access route as an extension of the work site.
Inspect the completed flat as an occupied home
Final checks follow ordinary use rather than viewing each trade in isolation. Doors, drawers and appliances are operated, accessible panels are opened and controls are demonstrated. We look at the junctions between new and retained work under the room's actual lighting. A small alignment issue may be most apparent when the room is furnished or seen from its usual entrance.
The handover brings relevant records into a form the resident can use. Product care, equipment instructions and the location of accessible isolation points are explained. Retained systems are identified separately from the new work so the scope remains clear. This information supports ongoing maintenance and provides a useful reference if a later change to the apartment is considered.
Before work begins
Flat refurbishment in Docklands: questions
Can the kitchen move to another part of the flat?
It may be possible, but the design must first establish suitable drainage, ventilation and service routes. Structural and building-management constraints also need review. We compare the proposed position with the existing arrangement and explain the implications before treating the move as a confirmed part of the refurbishment scope.
How do you approach flooring in an apartment building?
We review the complete floor assembly and the building's relevant requirements, including acoustic information where applicable. Samples are considered alongside thresholds, door clearances and maintenance. The specification records what lies beneath the visible finish so the installation can be assessed as a system rather than a surface chosen in isolation.
Can fitted storage hide the service cupboards?
A coordinated appearance is possible only if necessary access remains practical. We identify what each cupboard contains and consult the relevant equipment information. Doors, ventilation openings and clear working space are incorporated into the design. Concealment should not make a valve, filter or other maintained item difficult to reach.
What happens if the available drawings are incomplete?
We mark the uncertainty and decide what investigation would resolve the design question. That may involve a further survey, consultation with the building team or carefully authorised inspection. The drawing record distinguishes observed facts from assumptions, allowing decisions to advance without presenting concealed conditions as if they had already been verified.
Can retained furniture influence the new layout?
Yes. Provide dimensions and photographs of the pieces that matter to you. We include their working clearances, such as drawer opening space and routes around seating, when comparing layouts. This helps the refurbished flat support the belongings you intend to keep rather than relying on furniture selected only for a visual presentation.
Official sources
Tower Hamlets: Alpha Grove community centre · Newham: Royal Docks venue locations · Tower Hamlets: Isle of Dogs neighbourhood planning · Newham: Local Plan
Sources checked on the dates recorded in the source register, most recently 8 November 2026. Maps, list entries and directions must be checked for the individual property and proposed work.