Measure the belongings as well as the room
Start by identifying what the joinery will contain. Clothing, books, cleaning equipment and household paperwork require different internal arrangements. We ask which objects are used frequently and which can be stored higher or further back. An accurate inventory makes the internal design more useful than simply dividing a wall into visually even cupboards with identical shelves.
The surrounding activity is considered at the same time. A wardrobe needs space for dressing and open doors, while a desk needs comfortable seating and a practical route for cables. We test those relationships on the measured plan. The furniture should support the room's main purpose, not occupy every available recess merely because a fitted unit can be made to fill it.
Let the existing room shape the construction
Walls, floors and ceilings are surveyed for their actual alignment rather than assumed to be square. We record skirtings, switches, outlets and any features that the joinery must meet or avoid. The design includes a deliberate approach to fillers, scribing and exposed ends. These details can determine whether a finished installation feels integrated or leaves unresolved gaps at its edges.
In an apartment, concealed services and access panels need particular consideration. We establish what must remain reachable and request relevant equipment information where available. A removable panel is useful only if it can be removed once adjoining furniture is installed. The design therefore considers the maintenance task, the opening method and the space needed to work at the equipment.
Consider retained fabric and external implications
Where the proposal affects historic fabric or has consequences beyond the room, the property's constraints are checked with the relevant authority. Tower Hamlets' conservation information and Newham's current policy pages are official starting points for their respective locations. The presence of new furniture does not establish that every surface behind it is available for cutting, fixing or removal without further consideration.
For a managed building, installation requirements are also requested from the appropriate contact. We explain the intended fixing arrangement and any connection to existing services so it can be reviewed. This enquiry is tailored to the actual project; a simple storage unit and a substantial intervention around shared equipment may require different information. The design record distinguishes these questions clearly.
Sources: Tower Hamlets: conservation areas · Newham: Local Plan
Develop the interior and the face together
Drawers, hinges and shelf supports are selected for the intended use and coordinated with the cabinet dimensions. We review reach, loading and the space lost to hardware. A visually narrow division can become impractical if a hinge obstructs access to the contents. Internal drawings help reveal those issues before the external appearance is treated as fixed.
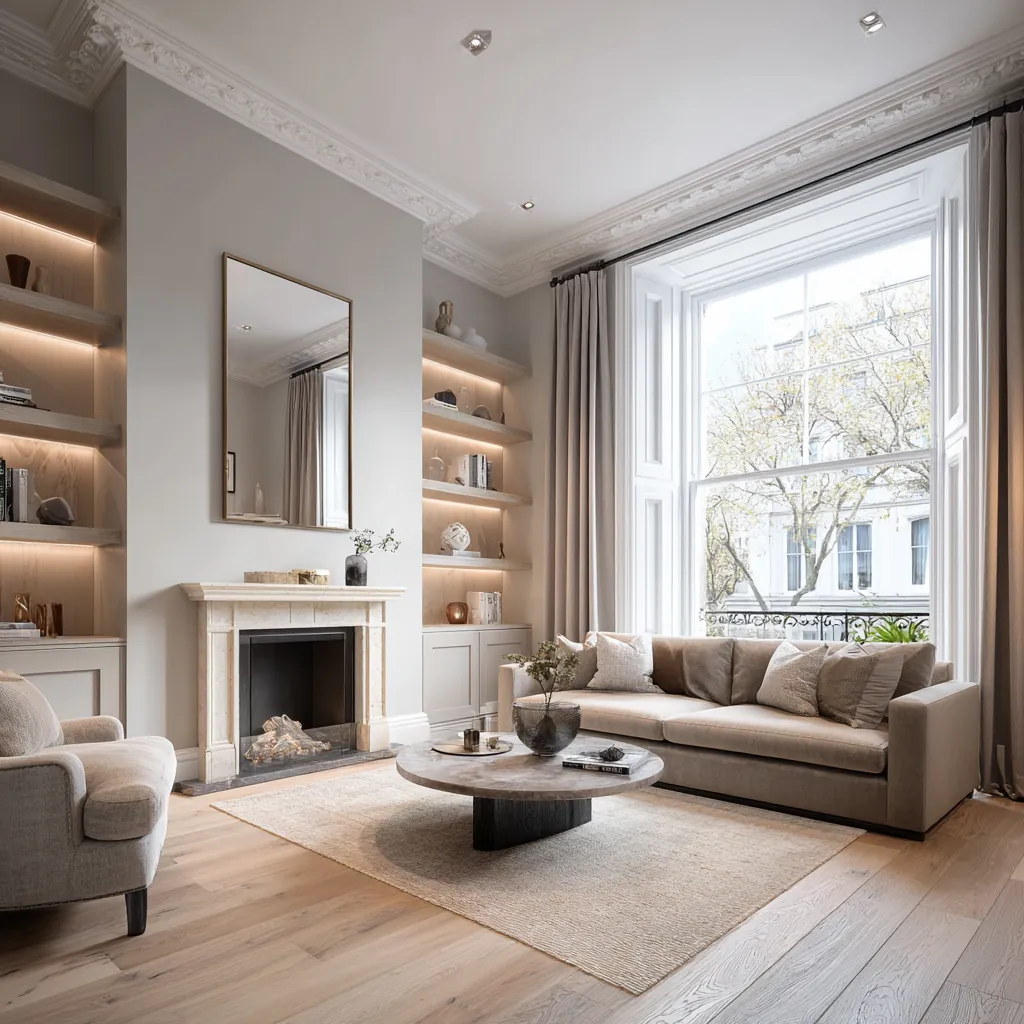
The elevations are then refined through proportions, handles and material changes. Where joinery occupies a living room wall, we view it from the usual seating and entry positions. Open shelves can bring useful display space, but their contents should be considered in the composition. The selected arrangement aims to look settled when occupied with real belongings rather than depend on permanently empty surfaces.
Coordinate light, power and equipment access
Lighting within or beside furniture is designed with its controls, drivers and cable routes. The relevant electrical work is coordinated before the joinery information is finalised. We consider glare and shadow as well as visual effect. A concealed light should not leave the household unable to reach a replaceable component without dismantling the cabinet or damaging the surrounding decoration.
Media equipment, chargers and workstations also need ventilation and access appropriate to the selected products. We review the location of sockets and the route of cables through the furniture. The aim is an orderly arrangement that remains understandable when equipment changes. An accessible connection point is generally more useful than a hidden cable route whose purpose cannot be identified at handover.
Resolve delivery before manufacture
Large fitted components must travel through the building before they can become part of a room. We check the route, including turns, doors and any lift arrangements, and consider suitable assembly points. Component sizes and joints can then be designed around a credible installation method. An apparently continuous finished surface should not rely on a single untested piece reaching an inaccessible apartment.
During installation, retained surfaces are protected and the fit is checked against the agreed details. Doors and drawers are adjusted and operated in their final surroundings. The handover includes appropriate care information and an explanation of removable panels or integrated controls. These practical details help keep the furniture useful as the household's storage needs evolve and individual items require maintenance.
Before work begins
Bespoke joinery in Docklands: questions
Can bespoke storage work around an awkward column?
Yes, a measured design can explore the available space around a column or other fixed element. We establish its dimensions and any relevant fixing restrictions first. The internal arrangement should remain accessible and useful, so a narrow leftover void is not automatically treated as valuable storage simply because it can be enclosed.
How are service panels incorporated into fitted furniture?
We identify what needs access and how the relevant maintenance task is performed. The furniture detail is developed around that requirement, including the opening size and removal route. A coordinated appearance is possible, but it should preserve practical access to valves, filters or other equipment rather than conceal them behind fixed construction.
Can the joinery be made to suit retained furniture?
Provide dimensions, photographs and the intended position of the pieces you wish to keep. We review the relationships between materials, heights and circulation. The new work can then complement those belongings while meeting its own functional brief, rather than forcing the room into a wholly new arrangement for the sake of matching cabinetry.
What should I consider when choosing a finish?
Think about touch, cleaning, light and the way the furniture will be used. We compare samples in the room and discuss exposed edges and joints. The final specification records the chosen material and treatment so the installed appearance can be reviewed against a clear decision, including any expected natural variation.
Can a fitted desk be integrated into a living space?
We can explore a desk that suits the room's other activities, with attention to seating, lighting, storage and cable access. The design should remain comfortable to use rather than function only as a narrow display shelf. Closing or screening the work area can be considered where it supports the household's preferences.
Official sources
Tower Hamlets: Alpha Grove community centre · Newham: Royal Docks venue locations · Tower Hamlets: conservation areas · Newham: Local Plan
Sources checked on the dates recorded in the source register, most recently 8 November 2026. Maps, list entries and directions must be checked for the individual property and proposed work.