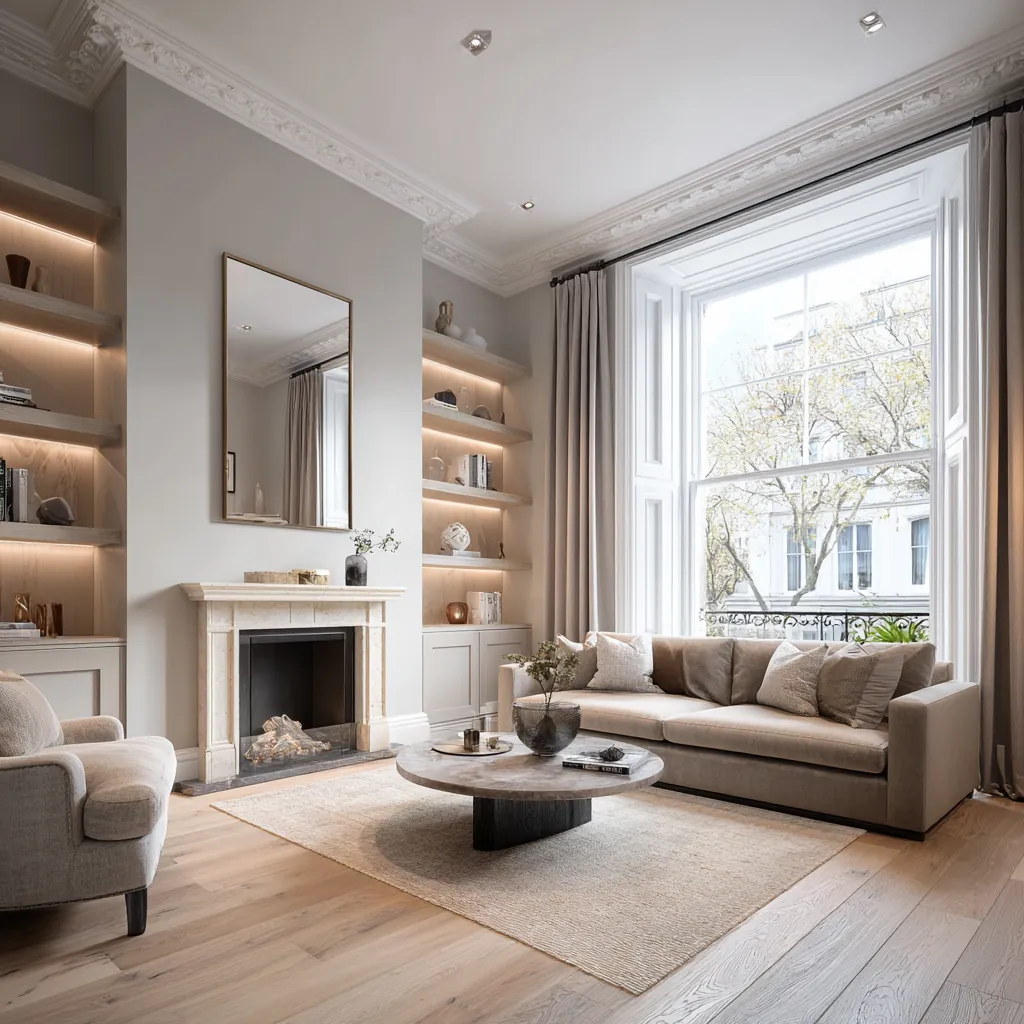
Give every proposed cabinet a clear purpose
Start by describing what the furniture will hold and how those items are used. Wardrobes need an account of hanging clothes, folded items and accessories; a study may need books, equipment and active paperwork. The inventory helps determine useful internal dimensions. Without it, a larger piece can simply reproduce the same storage difficulty behind a more considered set of doors.
Access frequency matters as much as quantity. Everyday items need convenient positions, while occasional belongings may suit less prominent storage. We discuss who will use the piece and whether drawers, open shelves or enclosed compartments best support the task. The design can then balance display and concealment without treating one standard interior arrangement as suitable for every room.
Measure the room as it is built
Fitted furniture interacts with walls, floors and ceilings that may be uneven or out of square. We record relevant dimensions and levels, together with skirtings, cornices and nearby openings. The design should explain how the piece will meet those conditions. It must not rely on a perfectly rectangular room when the actual installation requires a considered transition or fitting allowance.
Existing sockets, pipes and access points also need locating. Some can be coordinated with the new furniture, while others must remain reachable for their intended purpose. We identify those requirements before internal compartments are finalised. A cabinet can appear generous externally but lose much of its useful space if services are only considered after its depth and divisions have been set.
Relate the piece to retained details
Richmond's Teddington assessment notes timber detailing among the features of Broom Water properties. Where relevant to a particular home, that context encourages attention to the joinery already present. We examine actual profiles, proportions and condition before proposing a new fitted piece. The source does not imply that every Teddington interior shares the same features or calls for an identical style.
New furniture can be designed to sit comfortably beside retained work without copying it indiscriminately. The junction with a window surround or fireplace may matter more than a decorative motif on the cabinet front. We show those relationships in the proposal and identify any repair or specialist advice needed. The scope should make clear which existing elements remain visible and how they are protected during fitting.
Sources: Richmond: Hampton Wick and Teddington Village Planning Guidance
Test moving parts against the occupied room
Doors and drawers need space beyond the cabinet footprint. We examine their operation alongside beds, tables, seats and the routes through the room. Handle positions can affect adjacent openings, while internal drawers may need doors to open sufficiently before they are usable. These relationships should be resolved on drawings rather than discovered after a piece has been manufactured.
Consider how the furniture will be cleaned and adjusted. Shelves, hinges and access panels should support the intended use without unnecessary difficulty. Where equipment is enclosed, its ventilation and replacement requirements need relevant technical input. A media or work cabinet should be designed around the actual devices and connections, with uncertainty recorded if selections are still open.
Review finishes through a coordinated specification
The material and finish choice should suit the piece's location and expected use. We review samples alongside adjoining floors, walls and other furniture, considering sheen and texture as well as colour. Visible edges, internal surfaces and hardware deserve explicit decisions. A finish description is more useful when it explains the whole piece rather than only the front seen in an elevation.
Lighting integrated into joinery requires coordination before manufacture. Cable routes, controls and access to relevant components should have practical positions. The arrangement should support the contents and the room rather than add glare or conceal important maintenance points. We connect these details to the drawings so the finished furniture does not depend on improvised installation work.
Confirm the manufacture and fitting information
Before production, the agreed design needs checked dimensions and a clear account of selected materials, hardware and internal layouts. If the surrounding building work changes, dependent measurements must be reviewed. We distinguish approved information from provisional choices. That keeps the maker and installer working towards the same piece the household has assessed, including less visible details that influence its usefulness.
Book a feasibility visit with photographs of the room and a list of the items the joinery should accommodate. Include reference images with an explanation of the particular feature you like. Installation access and protection are then considered alongside the furniture design. At completion, retain finish and hardware information so adjustment or maintenance can be approached with an accurate record of what was fitted.
Before work begins
Bespoke joinery in Teddington: questions
What should I measure before discussing fitted wardrobes?
An approximate room plan and photographs are useful, but an inventory of clothes and other contents is equally valuable. Explain the balance of hanging, folded and occasional storage. Detailed dimensions will need appropriate checking before manufacture; initial measurements should support the discussion rather than become an unverified production instruction.
Can cabinetry be fitted around an existing fireplace?
It can be assessed with attention to the fireplace's condition, use, surrounding details and any relevant technical requirements. We examine proportions and access before fixing cabinet dimensions. The design should explain how the furniture meets the retained feature and identify any specialist advice needed for the particular arrangement.
How do you prevent cupboards from obstructing sockets or valves?
We record their positions and establish which components must remain accessible. The internal design can then incorporate suitable access or coordinated relocation where appropriate. These requirements are resolved before manufacture so a useful service point is not accidentally hidden behind a fixed back panel or an impractical shelf arrangement.
Are open shelves always better for frequently used items?
They may offer convenient access, but the choice also depends on the contents, dust exposure and the appearance you want in the room. We compare open and enclosed storage as part of the brief. The right balance should support daily use without assuming every item needs to be displayed or concealed.
What changes after a joinery design is approved?
Any revised dimension, material or hardware choice needs checking against connected details before production continues. A small alteration can affect clearances, internal capacity or installation. Keeping a clear approval record helps distinguish the agreed design from later possibilities and avoids different participants working from inconsistent versions of the piece.
Official sources
Richmond: Teddington Library · Richmond: Hampton Wick and Teddington Village Planning Guidance
Sources checked on the dates recorded in the source register, most recently 8 November 2026. Maps, list entries and directions must be checked for the individual property and proposed work.