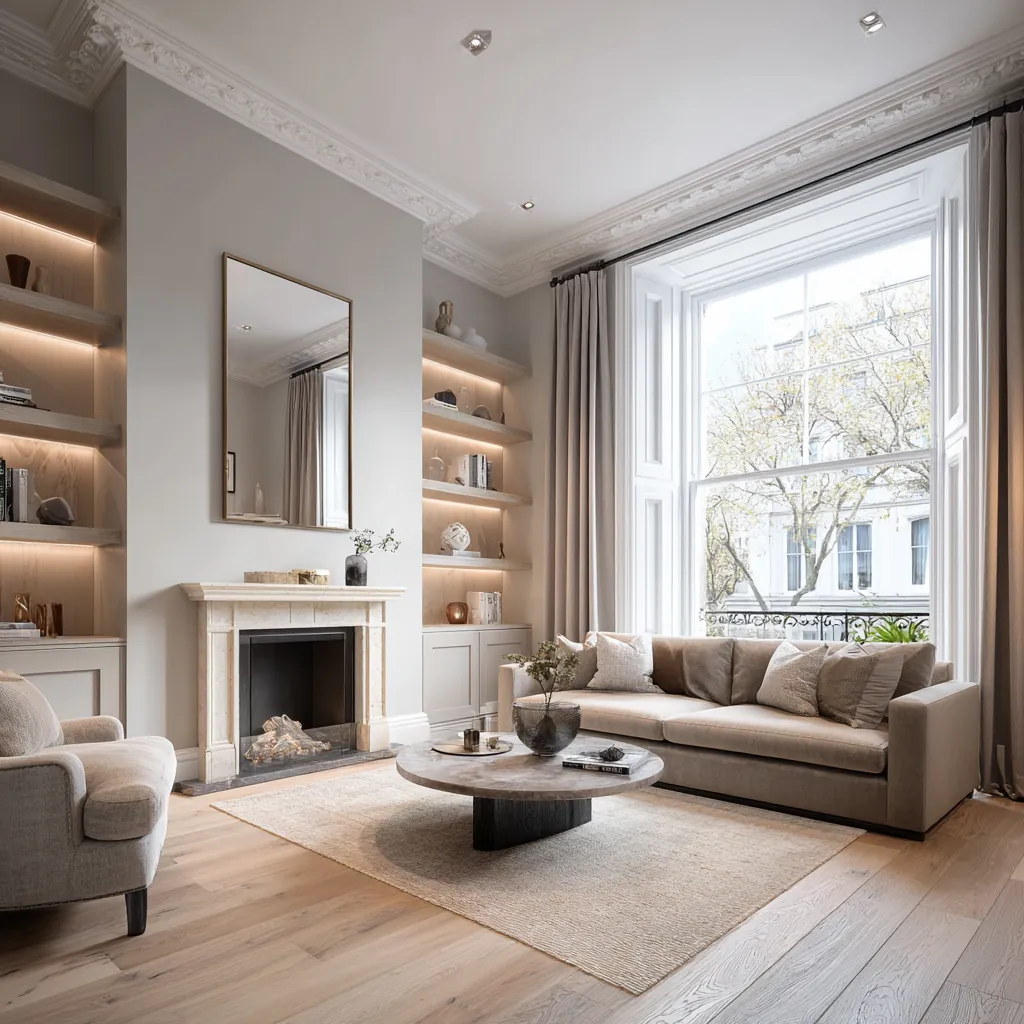
Describe the storage problem precisely
Bring a list of the items that are difficult to accommodate now. Books, clothing, bedding and household equipment need different depths and access. Note anything unusually tall, wide or heavy, and explain which contents should be easiest to reach. That information gives the design a practical test rather than measuring success only by the amount of wall covered with matching doors.
The surrounding activity matters too. A desk needs room for its chair, a wardrobe should be usable beside the bed and a hall cupboard must leave the entrance convenient. We show these relationships with doors and drawers open. The furniture should support the room during use, not require the household to move another object whenever someone needs to reach its contents.
Survey the room and the installation route
Existing construction is rarely understood fully from an approximate floor plan. We measure the relevant walls, ceiling and floor, noting variation and the intended fixing background. Similar-looking alcoves are checked individually. The junctions can then be designed for the actual conditions rather than relying on an improvised filler to conceal a difference found after the cabinets arrive.
Components also need a practical route to the room. Long panels or assembled furniture may be constrained by stairs, doorways or shared circulation. Where a piece must be divided for handling, the joint becomes part of the design. This allows its appearance and construction to be resolved deliberately instead of treating delivery as a problem separate from the furniture itself.
Fit the proposal around retained details
The council's Surbiton Town Centre record identifies surviving stucco and a varied architectural setting. For interior joinery, however, the relevant evidence is the room and the fabric that will be affected. We record retained features rather than assuming that every home shares the same decorative character. The proposal should show how a cupboard or shelving run relates to the features actually present.
Cornices, fireplaces, window reveals and existing doors can all influence the furniture's proportions. We discuss whether a new piece should align with them, stand clear or stop below a detail. Where the fabric's condition or significance requires assessment, that is identified before fixings or concealment are agreed. A considered edge can make new joinery feel integrated without forcing it to imitate every surrounding feature.
Coordinate doors, interiors and equipment
The usable space inside a cabinet is affected by its hardware and construction. Hinges, runners and door thicknesses need to be considered when allocating contents. We assess shelves and drawers through the objects they will hold, including the movement required to load them. A visually balanced elevation should be supported by an internal arrangement that is comfortable and practical.
Equipment inside joinery requires its own technical information. Lighting, cables, ventilation and service access are coordinated with the cabinet details. We do not treat a valve or electrical component as something to hide at any cost. The design should allow necessary maintenance without dismantling unrelated finished work, with removable access positioned and described clearly.
Agree the finish and check the fitted piece
Samples are viewed in the relevant room beside adjoining materials. Colour and sheen can read differently under the home's lighting than in a catalogue image. The agreed finish, exposed edges and important junctions are recorded with the drawings. This gives the manufacturing information a definite basis rather than leaving the final appearance dependent on several unconnected verbal preferences.
After fitting, operate adjacent doors and drawers together and check shelf access and maintenance points. Retain hardware and finish information for later care or adjustment. Book a feasibility visit with photographs, a description of the storage need and details of contents that require special accommodation. That preparation makes the design conversation specific before dimensions and decorative choices become fixed.
Before work begins
Bespoke joinery in Surbiton: questions
How do I know whether fitted storage is worthwhile?
Identify the problem it needs to solve and compare the proposed arrangement with the room's use. Bespoke furniture is useful when it responds to particular dimensions, contents or retained features. The enquiry should explain that purpose rather than assuming a fitted run is automatically better because it occupies an entire wall.
Can two alcoves use identical cabinets?
They need to be measured before that is decided. Walls, openings and projections can differ even when the pair looks symmetrical. We review the usable dimensions and agree the visible relationship, allowing any necessary differences to be handled through deliberate details rather than discovered during installation.
What should a home-office storage brief include?
Describe files, books, equipment and the way the desk is used. Include cable requirements and the space needed for the chair and nearby doors. This lets the design consider working comfort and maintenance alongside the cabinet frontage, rather than fitting shelves around an assumed desk position.
Can joinery conceal service access points?
It can sometimes incorporate accessible covers, but the relevant operating and maintenance requirements must be understood. The arrangement should preserve practical access and identify removable parts clearly. A tidy appearance should not make essential components difficult to inspect or isolate.
When should finish samples be reviewed?
Review them while the design can still respond to surrounding materials and lighting. Record the chosen finish and its location with the approved information. This helps ensure the manufactured furniture reflects an agreed scheme rather than a colour selected independently of the room where it will be fitted.
Official sources
Royal Borough of Kingston: council venue locations · Kingston: Surbiton Town Centre conservation area
Sources checked on the dates recorded in the source register, most recently 8 November 2026. Maps, list entries and directions must be checked for the individual property and proposed work.