Start with the contents and the activity
Describe what needs storing and how often it is used. Hanging clothes, folded bedding, books, files and equipment each suggest different internal arrangements. Measurements of unusual objects are particularly useful. We can then assess shelf spacing, drawer access and hanging positions against real contents instead of assuming that a standard set of divisions will suit every household.
The activity beside the furniture matters as well. A study cabinet should allow the chair to move, a wardrobe needs comfortable access beside the bed and a hall cupboard should not obstruct the entrance when open. We draw those relationships rather than judging the joinery only from its elevation. Storage that looks generous can be frustrating if its doors interrupt the room whenever someone uses it.
Survey the setting for the fitted piece
Walls and ceilings that appear regular can vary across a room. We measure the relevant surfaces and identify the intended fixing background, noting any construction that cannot yet be confirmed. Alcoves should be checked individually rather than assumed to match. The design then provides deliberate junctions and margins instead of expecting the fitter to disguise an unexpected difference after manufacture.
We also consider how components will reach their final position. An upstairs room may be large while its stair or doorway is restrictive. Where a piece needs to be divided for handling, the joint should be resolved in the design. Delivery and fitting arrangements are practical design inputs, not separate issues to discover after a long cabinet or worktop has already been made.
Respect the room's retained details
Kingston's council records distinguish several conservation settings, including Old Town and Kingston Hill. The relevant property information helps identify where heritage questions need further attention. For interior joinery, the survey establishes the actual features affected by fixings or concealment. We do not infer the status or significance of a particular detail solely from the wider neighbourhood name.
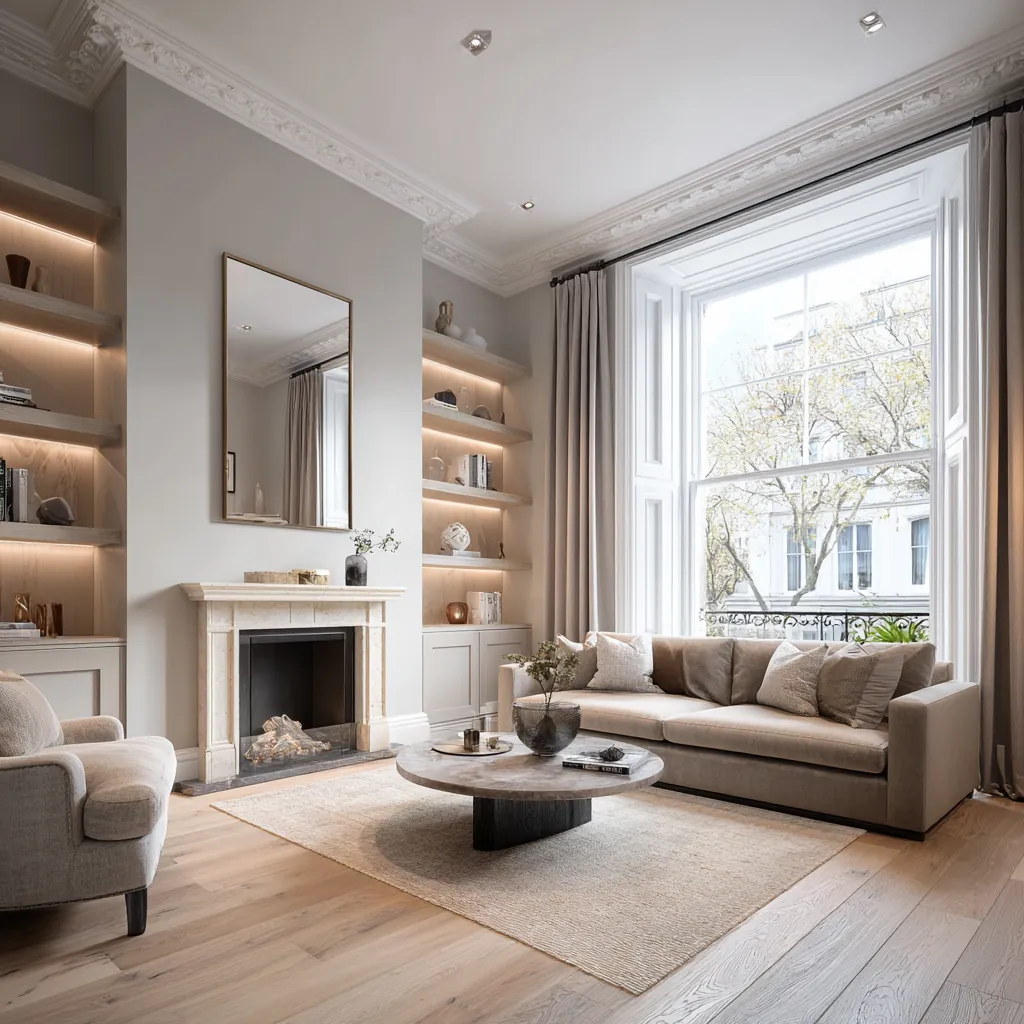
A new fitted run can be arranged around a cornice, fireplace or window without pretending those features are absent. We discuss whether the furniture should align with existing proportions, stand apart from a detail or stop below it. If the fabric needs assessment before intervention, that requirement is identified. The drawing should explain how the new piece meets the room rather than leaving sensitive junctions undefined.
Sources: Kingston: conservation-area list
Resolve the working parts as carefully as the front
Door thicknesses, hinges and runners reduce the space available inside a cabinet. We assess the usable dimensions after those components are allowed for, and consider the movement of adjacent openings. Heavy or unusually sized contents need particular attention in the design. A balanced frontage should be supported by an internal arrangement that is convenient to load, reach and maintain.
Where furniture incorporates lighting or equipment, the relevant technical requirements inform the detail. Cables, ventilation and removable access need planned positions. Enclosing a meter, valve or electronic component should follow an understood arrangement, not simply a preference for an uninterrupted surface. The owner should be able to use and service the relevant parts without dismantling unrelated finished work.
Agree the finish and inspect the fitted result
Samples are reviewed in the room with neighbouring materials. Colour, sheen and texture can read differently against retained flooring or under the home's lighting. We record the chosen finish and its intended locations alongside the drawings. The information should also identify exposed edges, junctions and any contrast between interiors and visible fronts, so the manufactured piece reflects an agreed design.
After fitting, check doors and drawers together, confirm shelf access and inspect the junctions with the building. Relevant hardware and finish details should be retained for future care or adjustment. Book a feasibility visit with photographs, approximate room information and a list of the intended contents. Those records help establish a useful storage brief before the discussion becomes focused on a particular decorative style.
Before work begins
Bespoke joinery in Kingston upon Thames: questions
What makes fitted furniture different from a standard cupboard?
The design can respond to the particular room and its intended contents. That requires accurate measurement and a specific brief, rather than simply making a standard arrangement wider. Internal divisions, access and junctions should all be assessed against the way the furniture will actually be used.
Can an alcove cupboard follow an uneven wall?
Its junction can be designed for the measured conditions. We establish the variation and agree the appearance of the edge or infill before manufacture. This allows the fitting detail to be intentional rather than relying on an unplanned strip to conceal a gap discovered on site.
How should I prepare a wardrobe brief?
Describe the clothing and other items to be stored, including long garments, bulky bedding and anything needing easy daily access. Explain problems with the current arrangement and provide room photographs. The discussion can then connect the required interiors with door positions and the space around the furniture.
Can equipment be hidden in joinery?
Possibly, once its operating, ventilation and servicing requirements are understood. Provide the product details so that access and connections can be coordinated. A neat cabinet frontage should not make an essential component inaccessible or enclose it in conditions contrary to its intended installation.
When are samples most useful?
Use them while the finish can still be considered alongside the room's retained materials and lighting. Record the approved selection with its location and care information. A sample is most informative when it supports a coordinated decision rather than being chosen in isolation from the furniture and surrounding surfaces.
Official sources
Royal Borough of Kingston: council venue locations · Kingston: conservation-area list
Sources checked on the dates recorded in the source register, most recently 8 November 2026. Maps, list entries and directions must be checked for the individual property and proposed work.