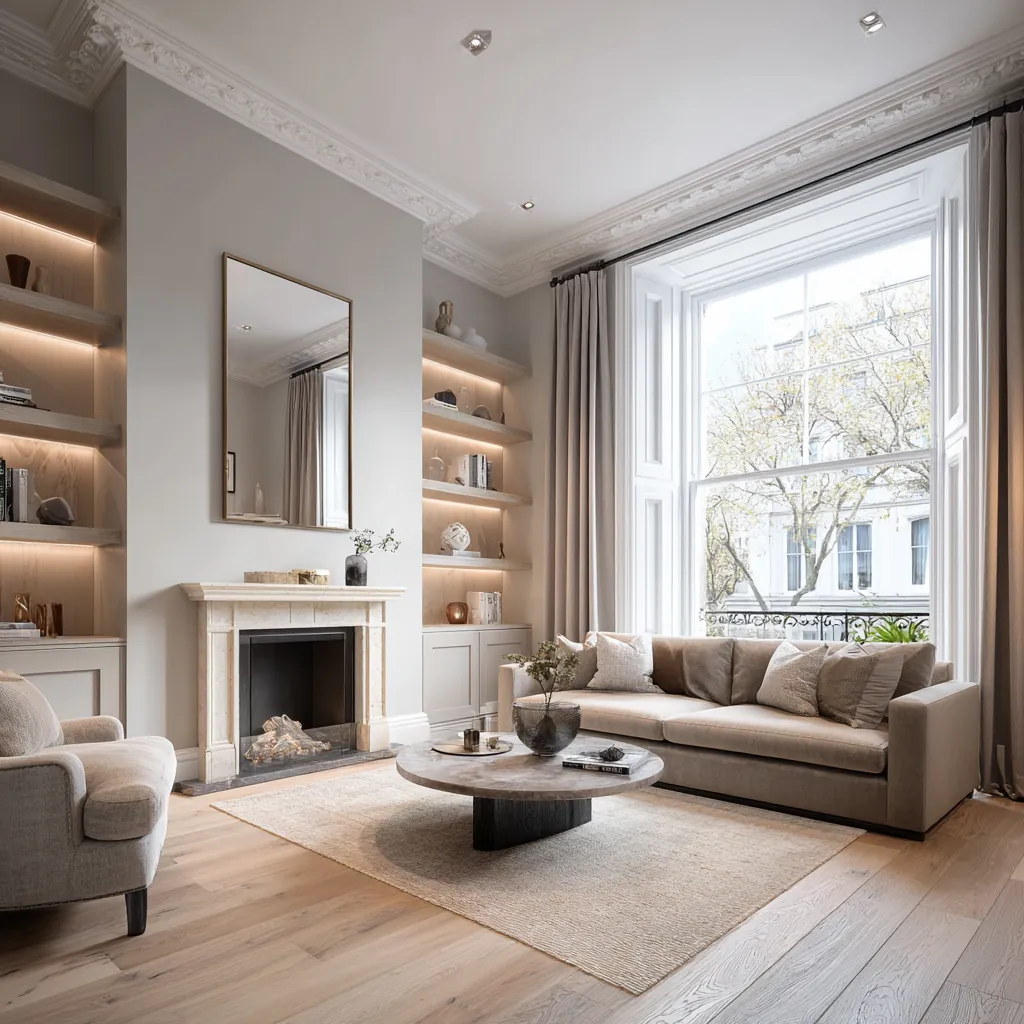
Make an inventory of what needs a place
Begin with the items that currently create difficulty. A study may contain equipment, books and work in progress, while a bedroom needs different arrangements for clothing and occasional storage. We consider dimensions, weight and frequency of access rather than assuming that a standard collection of shelves and drawers will suit every household. This turns a broad request for more storage into a purposeful furniture brief.
Discuss the items that may change as well as those that remain. Adjustable divisions can be useful where contents vary, while a carefully sized compartment may suit something used consistently. We identify which decisions should be permanent and where flexibility matters. The result should support the way the room is lived in, rather than requiring its contents to be reorganised simply to match an attractive elevation.
Connect the furniture to circulation
The layout is assessed with the joinery open and the surrounding furniture occupied. Doors, chairs and circulation can compete for the same space even where the overall room appears generous. We test those relationships before cabinet depths and opening directions become fixed. A useful storage improvement should not make entering, sitting or moving through the room unnecessarily awkward.
Reach and visibility are considered for the people using the furniture. Everyday items should have a practical location, while infrequent storage can be arranged differently. We also discuss cleaning access and the operation of adjacent windows or doors. These details connect the fitted piece with ordinary use and help reveal conflicts that are not apparent from looking at the main front view alone.
Work from the room's measured condition
Walls, floors and ceilings may vary across the proposed run, and the fixing background needs to be understood. We record accessible conditions and identify uncertainties requiring further inspection. Apparent symmetry is not treated as proof that opposite recesses have identical dimensions. The design accounts for the measured variation through deliberate details rather than hoping a repeated cabinet size will fit equally well in several positions.
The installation route is also checked before manufacture. Long panels and assembled components need to reach the room through real entrances and circulation. If the furniture must be delivered or assembled in sections, its joints and handling strategy belong in the design. This avoids discovering that a suitable final dimension cannot be brought through the building without an unplanned alteration.
Relate new work to retained architecture
Richmond's Kew Green appraisal describes varied historic houses and cottages within the designated area. The relevant starting point for joinery is still the particular room and its surviving details. We record mouldings, fireplaces, shutters or other features affected by the proposed furniture, and discuss what should remain visible and usable. Any necessary assessment informs the treatment of those features before fixing or cutting is agreed.
Top margins, end panels and returns should have an intentional relationship with the building. A cabinet may stop below a moulding, work beside a projection or preserve access to an existing opening. We show significant junctions before the piece is made. The installer should be following an understood arrangement, rather than being asked to disguise a conflict between the desired furniture and the retained room.
Resolve equipment and finishes together
If the furniture encloses equipment, its operating and servicing requirements need to be understood. Ventilation, cables, connections and removable access can affect internal dimensions and the appearance of the front. We coordinate relevant product information and technical advice with the joinery design. A continuous frontage should not make an essential component inaccessible or difficult to replace.
Finish samples are viewed beside retained materials and in the room's lighting. Texture and sheen influence the result as well as colour, and care requirements should suit the intended use. We record the selected products and locations, including visible edges and junctions. This gives manufacture and installation a clear reference rather than relying on an informal memory of a sample seen elsewhere.
Check the finished piece through its intended tasks
The completion review includes using drawers, doors and internal fittings with their intended contents in mind. Check neighbouring openings together and confirm that maintenance panels can be removed as planned. The junctions with walls and floors deserve inspection alongside the central frontage. Any remaining adjustment is recorded specifically so that it can be addressed without an ambiguous request to improve the general finish.
Keep the agreed drawings, finish references and relevant hardware information for future use. They can help with maintenance or a considered addition later. Book a feasibility visit with photographs of the room and access route, and a description of the storage problem. Those materials help focus the conversation on a fitted piece that serves the household and the building, instead of beginning with a standard cabinet that must be forced to fit.
Before work begins
Bespoke joinery in Kew: questions
What should I prepare before discussing fitted wardrobes?
Describe the clothes and other items to store, including anything unusually long, bulky or frequently used. Photographs of the room help the first conversation, while a proper survey is needed for manufacture. Explain current access problems and retained features so the internal arrangement and external fit can be considered together.
Can joinery fit around a chimney breast or an uneven recess?
The measured geometry can be incorporated into the design, with the fixing background and relevant features assessed. We agree how margins and returns should appear before manufacture. The appropriate detail depends on the actual construction rather than an assumption that each side of a room is identical.
How is equipment housed inside a cupboard?
Its ventilation, connections and maintenance requirements need to inform the furniture. Provide the relevant product information so the technical arrangement can be coordinated. Removable access should be planned clearly, rather than concealing equipment behind a finish that must be damaged whenever servicing or replacement is needed.
Why does a sample need to be seen in the intended room?
Lighting and adjoining materials affect how its colour, texture and reflection appear. Reviewing it in place helps connect the selection with the retained interior. We also discuss care and use, then record the approved finish and location so the decision can be followed consistently.
Can the furniture be designed for changing storage needs?
That can be explored by identifying which contents are likely to change and which requirements are stable. Adjustable divisions may be useful in some sections, while other parts benefit from a precise fit. We discuss that balance in the brief rather than making every internal dimension permanent by default.
Official sources
Richmond: Kew Library · Richmond: Kew Green Conservation Area Appraisal
Sources checked on the dates recorded in the source register, most recently 8 November 2026. Maps, list entries and directions must be checked for the individual property and proposed work.