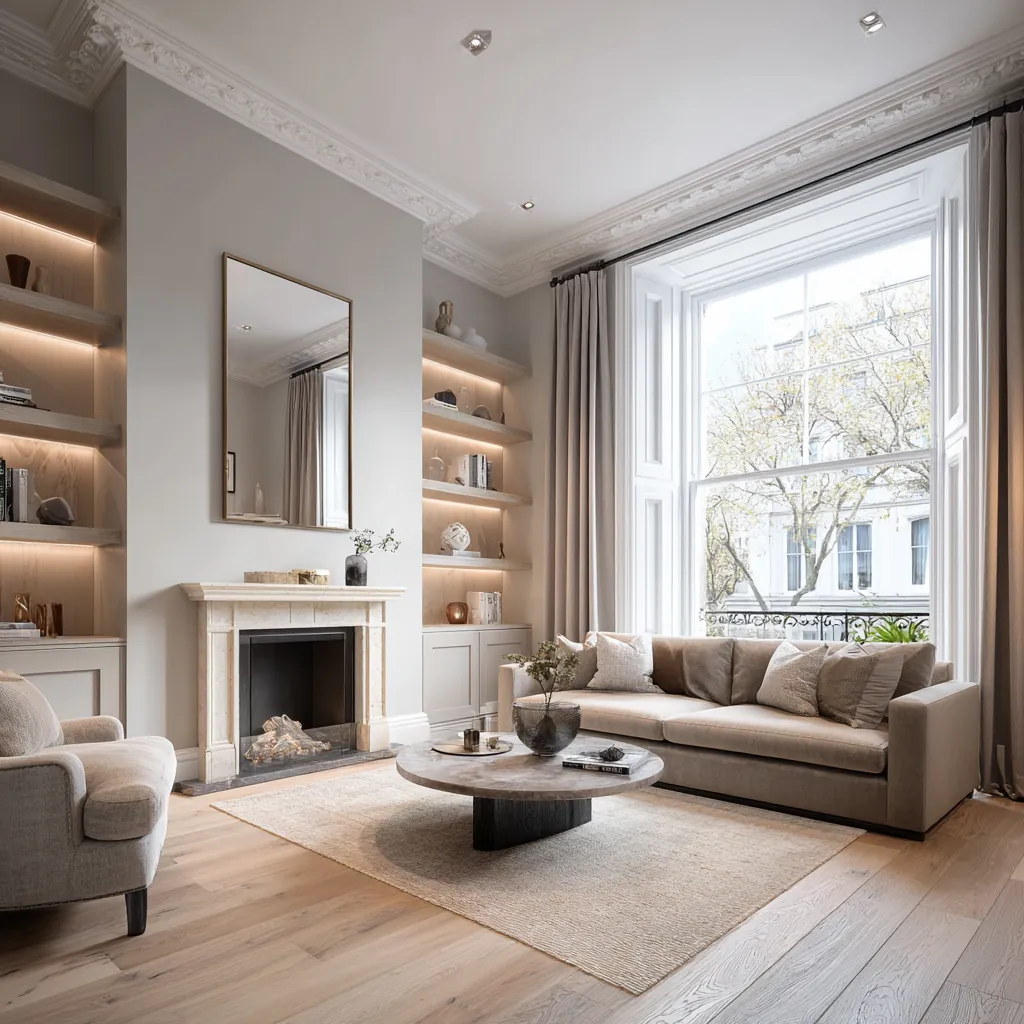
Give every part of the brief a practical purpose
A useful storage discussion starts with contents rather than door styles. List the items that need a home and how frequently they are used. Clothing, books and working equipment have different dimensions and handling needs. We also consider what should be displayed and what should be concealed, helping the design distinguish accessible everyday storage from space for belongings reached less often.
The furniture's operation is tested in the surrounding room. Doors and drawers need room to open, a chair needs somewhere to move and a person needs space to use the contents. We consider these actions with neighbouring furniture and circulation. This prevents a fitted unit from appearing efficient on an elevation while making ordinary movement awkward once the household begins using it.
Survey both the final position and the route to it
Accurate measurements record the walls, floor and adjoining openings, including visible irregularities. We identify details that will affect the fit and explain how junctions are to be treated. Full-height or wall-to-wall furniture needs more than a nominal width and height. The design should respond to the room that exists, with any further investigation identified before components are made to an untested assumption.
Installation access is considered alongside the finished dimensions. Entrances, stairs and changes of direction may influence how the furniture is divided and assembled. In a shared building, relevant arrangements need review with the appropriate representative. Thinking about the route early connects the design to a workable installation approach and avoids assuming that a large component can reach its destination simply because it fits there.
Review the treatment of retained building details
Ealing's conservation-area review records boundary changes, so current property information is checked where proposed joinery affects relevant fabric. We identify the appropriate advice rather than relying on an old map or a general neighbourhood description. The design makes any alteration to retained features explicit, allowing the effect of the installation to be assessed before its dimensions are fixed.
Skirting, cornices, window details and other elements can influence the furniture's composition. We discuss whether the joinery meets or stands clear of them and how visible edges should read. A deliberate gap or revealed feature may be more useful than filling every available recess. The chosen detail should be understandable from the drawings and practical to clean, with the condition of adjoining fabric taken into account.
Sources: Ealing: conservation-area review
Develop hardware and equipment requirements together
Hinges, handles and drawer arrangements affect reach, movement and the appearance of the finished unit. We coordinate them with the intended contents and the space around the furniture. Shelves and supports need an appropriate technical basis for their use. The internal specification should make those requirements clear rather than leaving them implicit behind an agreed exterior style.
Equipment housed within joinery introduces further information to check. Product requirements can influence ventilation, cable routes and access for replacement. We consider sockets and removable elements with the services design, then review materials and finishes through samples. Edges and junctions are developed as part of the same package, ensuring that a carefully selected surface does not conceal an unresolved practical detail.
Inspect the furniture as an everyday part of the home
At completion, the review includes opening, closing and reaching the storage, with attention to surrounding circulation. We check the agreed junctions and finishes and record any adjustments required. Equipment access should remain usable once the furniture is filled. The goal is to assess the installation through its intended operation, not merely through the alignment of its front faces.
Relevant care guidance and hardware information are retained for later attention or adjustment. The homeowner should understand which internal parts are adaptable and which have defined limitations. Book a feasibility visit with photographs, approximate room information and a list of contents. Include equipment details and nearby furniture you intend to keep, giving the bespoke joinery brief for your Ealing home a clear practical starting point.
Before work begins
Bespoke joinery in Ealing: questions
Can the joinery be designed around unusual-sized belongings?
Yes. Provide dimensions and explain how the items need to be handled or displayed. We consider access and support as well as the space they occupy. Including them in the initial brief helps the internal arrangement serve real contents instead of relying on standard shelves that may not be useful.
Will the design allow room for doors and drawers to open?
Their operation is reviewed against circulation and neighbouring furniture. The available space needs to work with the unit in use, not only when it is closed. We test these relationships during design so that storage capacity does not come at the expense of practical movement through the room.
How do uneven walls affect fitted furniture?
They need accurate measurement and a deliberate approach to junctions. We explain how visible edges and scribed details will respond to the condition found. The design should not assume perfectly square surfaces or leave significant fitting decisions until manufactured components arrive at the property.
Can electronic equipment sit behind cabinet doors?
That depends on the equipment and its requirements. Product information is needed to coordinate ventilation, cables and access for maintenance or replacement. We review those matters with the furniture layout so that the closed appearance does not obscure practical limitations during normal operation.
What is useful before a bespoke-joinery visit?
Photograph the proposed location and list the contents, including dimensions for larger items. Share equipment information and examples of finishes you like. Mention access constraints and retained features nearby, allowing the first design conversation to address installation, operation and the furniture's relationship with the room.
Official sources
Ealing Council: community venue locations · Ealing: conservation-area review
Sources checked on the dates recorded in the source register, most recently 8 November 2026. Maps, list entries and directions must be checked for the individual property and proposed work.