Define what the furniture needs to hold
List the contents and identify anything with unusual dimensions or weight. Clothing, books, bedding and equipment call for different internal arrangements. Explain which items are used daily and which can be less immediately accessible. This gives the design a practical measure of capacity rather than judging storage only by the width of a new run of doors.
The room's activity should be considered alongside the contents. A wardrobe needs space to open beside a bed, a desk requires comfortable chair movement and an entrance cupboard should not block the main route when in use. We draw those relationships with the proposed openings shown. The furniture should support everyday movement rather than require another object to be shifted whenever something is needed.
Measure the setting and the route to it
The survey records the relevant walls, floor and ceiling, including variation that may not be apparent in photographs. The intended fixing background is identified and uncertain construction noted. Alcoves that look symmetrical are measured individually. The proposed junction can then be designed deliberately instead of asking the installer to conceal an unexpected gap with an improvised detail.
Manufactured components must reach the room through the actual building. Doors, stairs and shared circulation can affect handling and assembly. Where a piece needs to be divided, its joint should be resolved within the design information. Delivery is therefore considered before manufacture rather than treated as a separate logistical problem after a large panel or assembled cabinet has already been made.
Work around the fabric that should remain
Hammersmith & Fulham's Brook Green character profile provides historic context, while the particular room establishes which details the joinery will affect. We record retained features and their condition before deciding how new furniture meets them. The area's published description does not establish the age or significance of every internal element, so relevant uncertainties are identified for assessment.
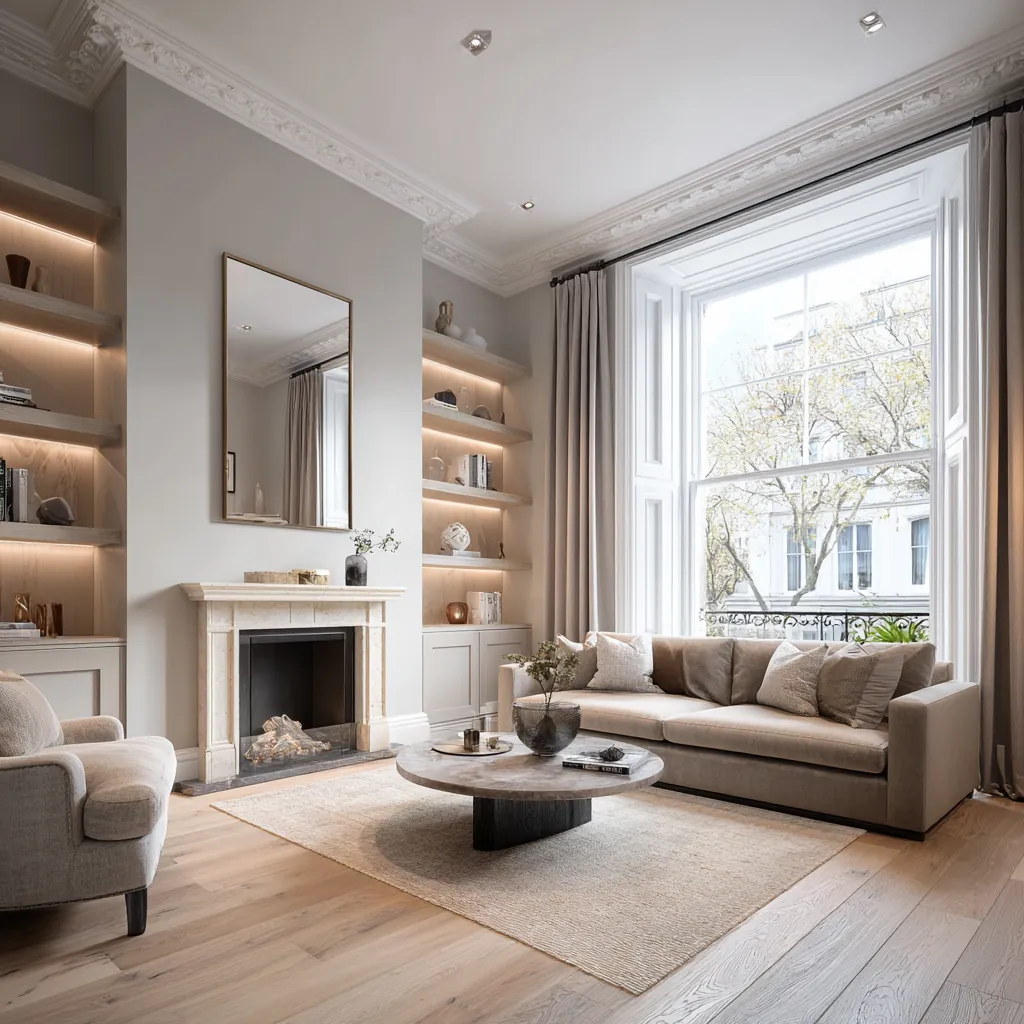
Cornices, fireplaces, shutters or deep reveals can influence height, depth and alignment. We discuss whether the furniture should stop short, return around a projection or leave a feature visible. A sensitive junction may need specialist consideration before fixing or cutting is agreed. The result should be described on the drawings rather than left to a general instruction to make the cabinet fit around whatever is found.
Sources: Hammersmith & Fulham: Brook Green character profile
Resolve working parts and concealed requirements
Cabinet construction and hardware affect the usable interior. Hinges, runners and door thicknesses should be allowed for when assigning contents to shelves or drawers. We assess comfortable reach and the movement of adjacent openings. An orderly elevation is useful only if the interior arrangement can also be loaded, accessed and maintained without avoidable frustration.
Integrated lighting or equipment needs its relevant technical information. Ventilation, cables and maintenance access are coordinated with the furniture's construction. A service valve or electrical component should not be concealed solely to make the frontage uninterrupted. We identify removable access and ensure the proposal describes how necessary components remain usable after the room has been furnished.
Agree materials and inspect the installation
Finish samples are considered in the room beside retained materials. Colour, sheen and texture can look different under the home's lighting, so their relationship with adjoining surfaces matters. The selected products and locations are recorded with visible edges and key junctions. This allows manufacture to follow an agreed scheme rather than several disconnected preferences that may be interpreted differently.
After fitting, operate neighbouring doors and drawers together, check shelf use and confirm maintenance access. Keep relevant hardware and finish information for future care or adjustment. Book a feasibility visit with photographs, room information and a list of the storage problems you want to solve. That preparation helps establish purposeful fitted furniture before the discussion becomes fixed on its decorative appearance alone.
Before work begins
Bespoke joinery in Brook Green: questions
What is useful in a first joinery enquiry?
Describe the storage problem, the intended contents and the activities around the proposed furniture. Photographs and approximate room information help illustrate the setting. Identify retained features and any relevant access constraints so the initial discussion can address both the piece itself and the building around it.
Can fitted cupboards work in an irregular alcove?
The actual dimensions and fixing conditions need to be surveyed. A junction or infill can then be designed for the measured variation. This is preferable to assuming a regular rectangle and leaving the installer to disguise differences after the cabinet has been manufactured.
How are cabinet interiors chosen?
They are developed around the contents, comfortable reach and opening requirements. Hardware and construction reduce usable dimensions, so those allowances need to be included. The aim is an interior arrangement that supports everyday use rather than a standard set of divisions selected solely to match the frontage.
Can services remain accessible behind the furniture?
That requirement should be incorporated into the design where relevant. We identify the operating and maintenance needs and show removable access or suitable clearances. A fitted piece should not make an essential component difficult to inspect simply because uninterrupted cabinetry was preferred visually.
What should be checked after installation?
Open adjacent doors and drawers, test the intended storage and inspect the junctions with retained surfaces. Confirm access to any integrated equipment or services. Relevant finish and hardware information should be retained so that later care and adjustment are informed by the actual installed arrangement.
Official sources
Hammersmith & Fulham: Brook Green venue locations · Hammersmith & Fulham: Brook Green character profile
Sources checked on the dates recorded in the source register, most recently 8 November 2026. Maps, list entries and directions must be checked for the individual property and proposed work.