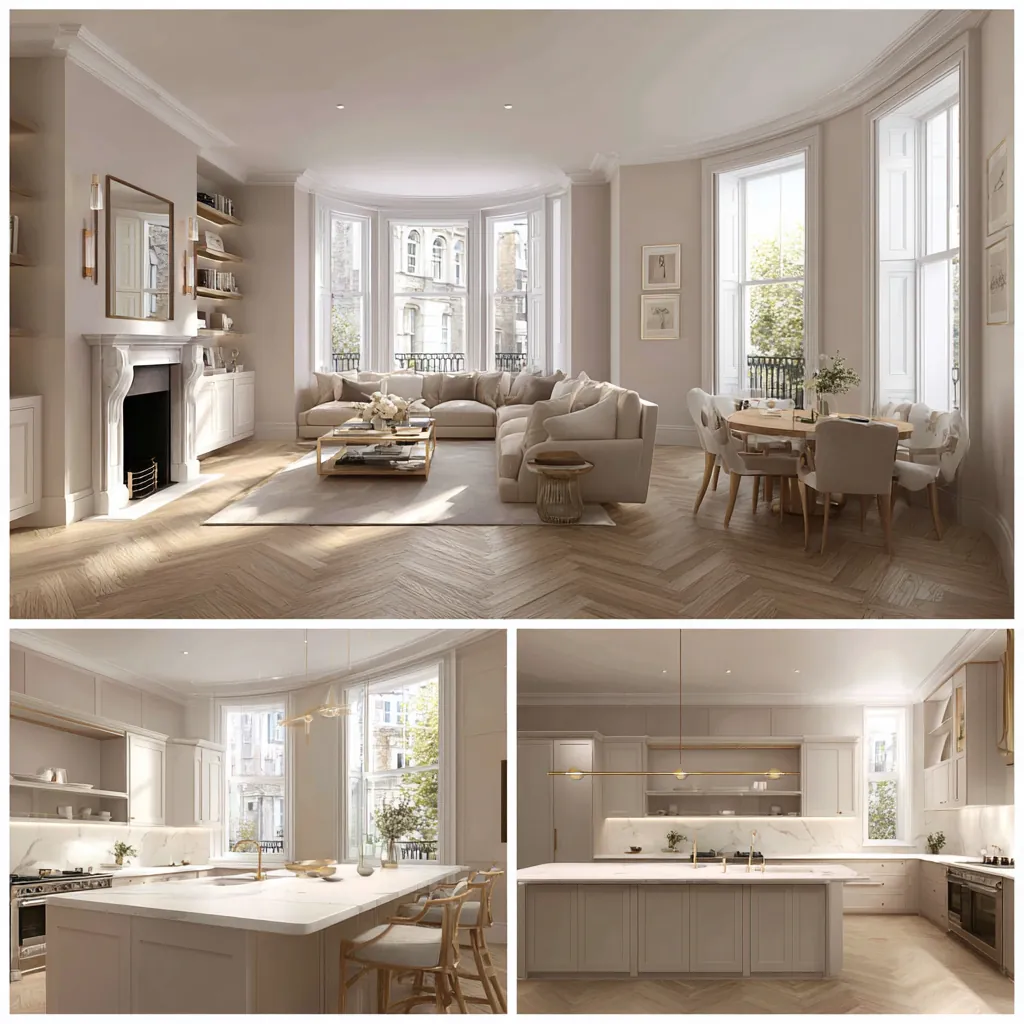
Give each part of the flat a clear purpose
Explain how you enter, store belongings, prepare food, work and rest. In a compact apartment, a circulation route can easily become a storage area or a workspace can lose privacy whenever somebody uses the kitchen. We identify those conflicts on the plan. The response may be a better furniture arrangement, a revised opening or more carefully positioned storage rather than an automatic decision to remove partitions.
Discuss the activities that happen at the same time. The home may need separate quiet and active spaces even when the overall footprint remains unchanged. We compare alternatives using furniture and ordinary movement, not empty rooms. This gives a practical basis for deciding which connections should become easier and which should remain deliberately separate.
Understand the dwelling within its surroundings
The City of London describes Spitalfields homes above the market, while identifying Tower Hamlets as the local authority. For an apartment in a building with other occupation, the actual shared arrangements need to be established. We do not assume that the landlord, managing agent and planning authority perform the same role, or that a domestic alteration is independent of the construction and services around it.
Relevant lease provisions, building guidance and existing drawings help identify the interfaces. If the proposed work affects a shared route or external element, the information required by the responsible party is established. The design records unresolved matters clearly. Access to a pipe, enclosure or wall from your flat is not treated as sufficient evidence that it can be altered as private work.
Survey before relying on a changed layout
Measurements and photographs are compared with available records of previous alterations. We identify where a wall, floor or service route needs further assessment before a layout depends on changing it. Existing drawings can be useful without describing every current condition. The proposal should show the distinction between verified information and an assumption awaiting investigation.
The relevant technical advice is coordinated with the room plan. Moving a bathroom or changing a floor build-up can affect more than the space shown on the drawing. We consider those connections with the appropriate advisers and relevant building requirements. This prevents a decorative choice from being treated as independent of the construction or shared relationships that determine whether it is suitable.
Retain the details that give the rooms structure
The council's account of Fournier Street highlights architectural details including sash windows and elaborate doorways. In the individual apartment, surviving features are recorded rather than presumed from the address. Their condition and operation influence new joinery, lighting and circulation. Where further assessment of their significance is needed, that requirement is identified before an alteration is agreed.
The design can work around a retained feature through proportion and careful junctions. A cupboard need not bury a window reveal, and a new partition should be considered in relation to the ceiling and openings it meets. We discuss those details alongside the storage and privacy brief. The aim is a usable apartment whose retained and new parts have been considered together.
Plan delivery, protection and eventual maintenance
The route from the building entrance to the work area is checked for components and materials. Shared circulation, stair turns and relevant management arrangements are considered before manufacture or delivery decisions are fixed. Within the apartment, identify furniture and finishes that remain, and discuss how occupied rooms will be protected and accessed.
The completion review follows daily use: operate fittings, check storage and locate controls and isolation points. Access to serviceable parts should remain practical with furniture in place. Keep relevant records and care information together, and describe remaining adjustments precisely. Book a feasibility visit with plans, photographs and building documents so the enquiry can address the flat's particular arrangement and responsibilities.
Before work begins
Flat refurbishment in Spitalfields: questions
Can a small flat gain useful space without extending?
Different arrangements of doors, furniture and storage may improve how the existing area works. We test those options against everyday activities and the measured plan. The aim is useful circulation and capacity rather than simply making rooms look larger when they are drawn without furniture or belongings.
What matters when a flat is above other premises?
The shared structure, service routes, access and relevant management arrangements need to be understood for the actual building. We identify the interfaces affected by the proposed residential work and the appropriate advice. The surrounding use is context for the enquiry, not a reason to assume every apartment has the same requirements.
How are original windows or door details considered?
Their position, operation and condition are recorded before new furniture or partitions are set out. Relevant heritage assessment is identified where needed. The design then explains how retained features relate to modern use, rather than allowing an unresolved conflict to appear only when installation begins.
Can a bathroom move within the apartment?
The proposed location requires a workable drainage, ventilation and construction arrangement, assessed with the appropriate advice. Shared services and building requirements may also be relevant. We investigate those dependencies before accepting a new room position simply because it fits the desired floor plan.
What preparation helps the first refurbishment visit?
Provide existing plans, photographs and a short account of the apartment's daily difficulties. Include features you want to keep, relevant lease or management documents and known repair history. These help the discussion distinguish design preferences from the investigations and agreements needed to develop the proposal.
Official sources
Tower Hamlets: Spitalfields neighbourhood-area supporting information · City of London: Spitalfields residential estate · Tower Hamlets: Brick Lane cultural trail
Sources checked on the dates recorded in the source register, most recently 8 November 2026. Maps, list entries and directions must be checked for the individual property and proposed work.