Describe the storage problem in concrete terms
Show the objects that have no useful place now. Clothing, books, files and domestic equipment need different dimensions and access, so a general request for more cupboards leaves important decisions unanswered. We discuss how often each item is used and where the related activity takes place. This helps locate storage where it supports daily routines instead of filling the easiest available wall.
The furniture should be assessed with its doors and drawers open. A wardrobe beside a bed or a study cabinet behind a chair can look suitable on an elevation while making the room awkward in use. We consider those clearances with the surrounding furniture. The useful capacity is the storage that can be reached and operated comfortably, not simply the largest volume that can be drawn.
Measure the building at the fitted junctions
Walls and ceilings may vary across a run, and apparently matching alcoves can differ in depth or alignment. We record those conditions and identify the background for proposed fixings. Concealed construction needing investigation remains noted on the information. This allows the detail to respond to the room instead of relying on a nominal rectangle that does not exist when fitting begins.
The route into the room also matters. Long panels or assembled components need to pass through the actual entrance and circulation. Where the home is reached by a shared stair, relevant dimensions and building requirements are considered before manufacture. If the furniture needs a planned joint or separate assembly, that becomes part of the design rather than an unanticipated solution at delivery.
Work with the room's existing proportions
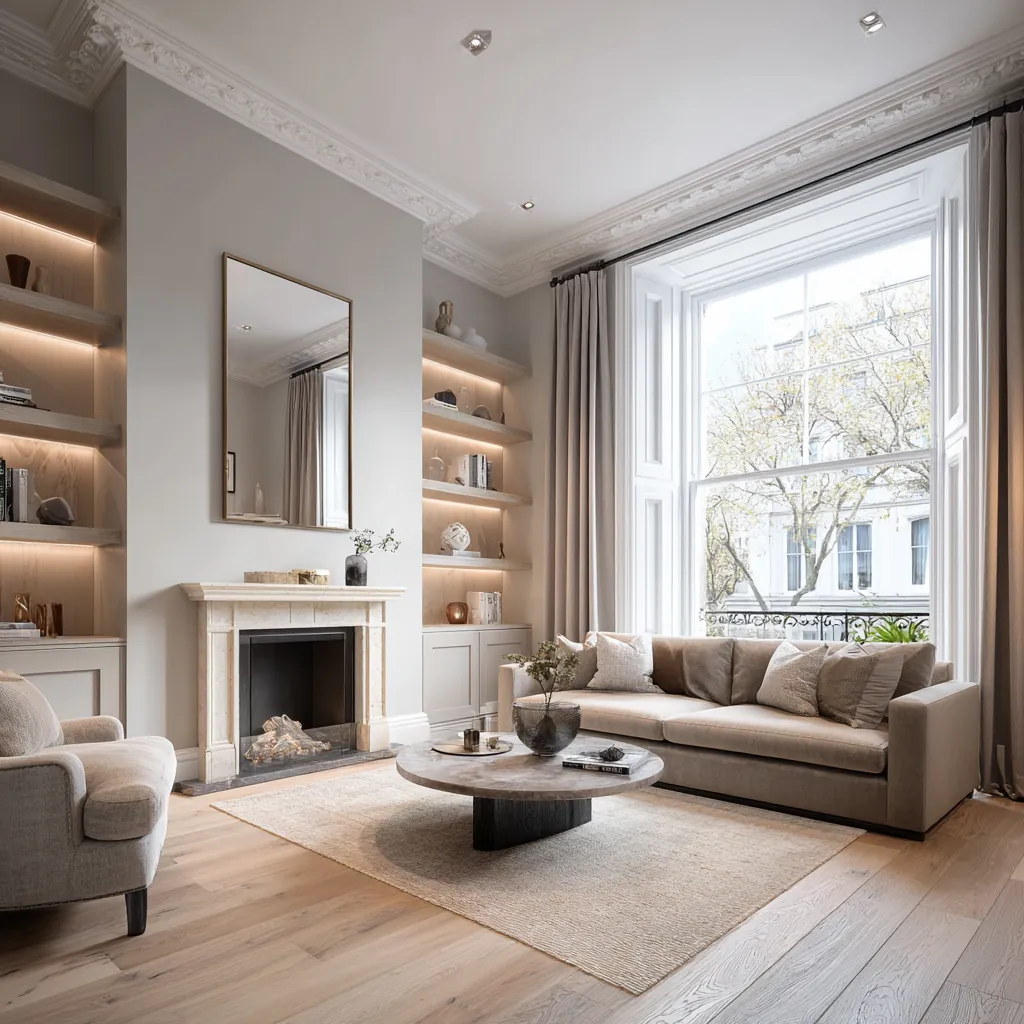
The council's Fournier Street account highlights carefully composed domestic architecture. Inside an individual home, retained windows, door details and other features can influence the furniture's height and position. We survey what survives and discuss its intended retention. The design does not infer an original arrangement simply from the address or use a historic reference as a substitute for assessing the actual room.
New joinery can sit comfortably beside old fabric through thoughtful margins, alignments and transitions. We compare those details with the storage brief, including how existing features operate. A cupboard should not unintentionally obstruct a shutter or conceal a service point. Where a fixing or alteration could affect significant fabric, suitable assessment is identified before the detail is agreed.
Resolve the interiors and integrated equipment
Cabinet divisions are developed around the intended objects after hardware allowances are considered. The usable depth and opening are checked rather than assumed from external dimensions. Adjustable elements may be useful where contents change, while frequently handled or heavy items require particular consideration of access. The arrangement should explain how the furniture will remain useful after the initial tidy photograph.
Lighting, cables and equipment enclosures are coordinated with their operating information. Components that require attention need accessible positions, and removable sections should be practical with the completed furniture in use. We discuss these requirements while the elevation can still respond to them. An uninterrupted frontage is not treated as a reason to leave essential maintenance access unresolved.
Agree the visual detail and inspect the fitted piece
Samples are viewed in the room with retained materials and the intended lighting. Colour, texture and sheen can change in effect across a broad surface, so the chosen finish is assessed at a useful scale. Drawings record openings, visible joints and internal divisions, while the schedule identifies the relevant products. This gives the design, manufacture and fitting a consistent reference.
After installation, operate neighbouring doors and drawers, test the intended storage and check service access. Keep care information and hardware references with the household records. Book a feasibility visit with photographs and a list of the furniture's intended contents, together with any relevant building guidance. Those details help turn an initial idea into a purposefully designed piece rather than a standard unit altered to fit.
Before work begins
Bespoke joinery in Spitalfields: questions
Can fitted cupboards preserve the proportions of a small room?
Their height, depth and position can be compared against the measured room and retained features. We consider how the furniture affects circulation and the visible wall around it. A useful design may leave a deliberate margin or reduce depth where filling the whole available space would make the room less comfortable.
What should I provide for a wardrobe enquiry?
Photographs and an outline of the room help, but the contents are equally important. Describe hanging, folded and occasional items, together with access difficulties in the current arrangement. The detailed survey then establishes the dimensions and junctions needed for manufacture rather than relying on approximate measurements alone.
How is joinery designed around a retained window?
The window's position, reveal and operation are recorded with the adjacent space. We compare storage options without obstructing required movement or creating an unresolved edge. Appropriate assessment is identified where historic fabric could be affected, allowing the detail to respond to the feature before the furniture is made.
Can a desk unit include equipment and concealed wiring?
The equipment's requirements need to be known so that ventilation, cable routes and servicing can be coordinated. We identify accessible locations for relevant components and test the arrangement with the intended chair and storage. Concealment should support an orderly room without making ordinary operation or maintenance difficult.
Why survey the delivery route as well as the room?
The final location can be larger than the openings and turns used to reach it. Measuring the route helps establish component sizes, joints and assembly arrangements. Resolving those matters during design avoids relying on an access assumption after bespoke pieces have already been manufactured.
Official sources
Tower Hamlets: Spitalfields neighbourhood-area supporting information · Tower Hamlets: Brick Lane cultural trail
Sources checked on the dates recorded in the source register, most recently 8 November 2026. Maps, list entries and directions must be checked for the individual property and proposed work.