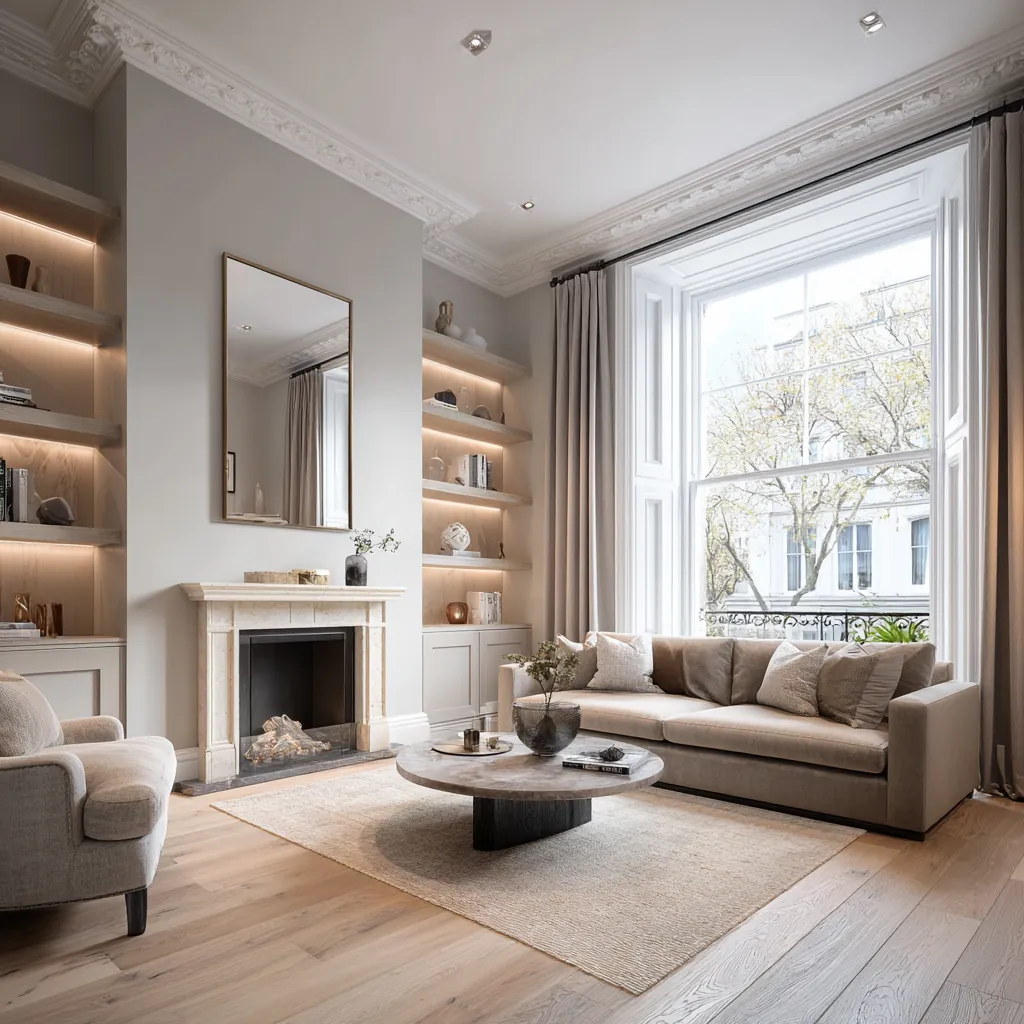
Understand what the furniture must accommodate
Collect an inventory of the items that need a place, including their dimensions where these affect storage. Books, equipment, clothing and household supplies present different demands. We consider how often each is used and the position from which it should be reached. This gives the interior arrangement a practical basis instead of treating storage capacity as a simple count of shelves or cupboards.
Discuss which contents should remain visible and which should be enclosed. A display shelf may need a different depth and lighting approach from a cupboard used for active paperwork. The design should support that distinction while allowing the room to remain orderly. If future needs are uncertain, explain them so appropriate flexibility can be considered without promising that one arrangement will suit every possible use.
Survey the space around the proposed piece
Relevant measurements include more than the gap between walls. Floors, ceilings, skirtings and adjacent openings affect how joinery fits and how its edges appear. We record irregularities and identify the intended treatment at those junctions. A piece designed for an idealised rectangle may be difficult to fit coherently into a room whose existing construction is visibly uneven.
Locate sockets, pipes and any components needing continued access. The joinery should accommodate their technical requirements, with relevant advice where relocation is proposed. We also examine the furniture already in the room and its movement. A wardrobe can fit within a wall elevation while its doors conflict with a bed or the principal route through the bedroom.
Respond to existing proportions and details
The Green appraisal identifies a mix of smaller cottages and larger domestic buildings. For joinery within that context, the individual room's scale matters more than a universal Twickenham style. We assess openings, ceiling height and retained features directly. New furniture should have a considered presence within those proportions, with any relevant heritage questions addressed before its fixing or installation approach is assumed.
The design can relate to existing mouldings without reproducing every detail. A simple piece may sit comfortably beside more decorative fabric when its edges and dimensions are carefully resolved. We show what remains visible and how protection will work during fitting. The objective is furniture that belongs in the room through its practical and visual relationships, not merely through a selected decorative profile.
Sources: Richmond: Twickenham Green Conservation Area Appraisal
Check operation before settling the elevation
Opening doors and drawers occupy room space. We test their clearances and the access to internal fittings, considering nearby handles, walls and furniture. A cupboard may need a different division if its doors cannot open sufficiently for the proposed contents. These decisions affect the exterior design and should be resolved before the elevation becomes a fixed manufacturing instruction.
Equipment housed within joinery adds further questions. Relevant ventilation, cabling and replacement access need to be understood for the actual devices. We coordinate those requirements with storage and visible panels. An enclosure should not depend on leaving its doors open whenever equipment operates, unless that is a deliberate and acceptable part of the assessed arrangement.
Specify the complete finish rather than only the front
Internal materials, exposed edges and hardware contribute to how the piece feels in use. We review them alongside the visible doors and shelves. Samples help compare texture, colour and sheen with the room's fixed finishes. The specification records where different materials apply so the completed furniture does not rely on assumptions about surfaces that were absent from an early visual.
Integrated lighting should be planned with controls, cables and access to relevant components. Consider what it is intended to illuminate and how it affects the room when other lights are used. The design should also explain how the furniture is cleaned and adjusted. These practical details make the finished piece easier to live with without requiring its function to be discovered after fitting.
Prepare manufacture and installation as connected work
The agreed drawings need current dimensions and confirmed selections before production relies on them. Changes in adjoining building work should trigger a review of dependent details. We keep the status of decisions clear so the maker and installer do not follow different versions. A small alteration to a handle, shelf or appliance can affect more than its immediate position.
Book a feasibility visit with room photographs, approximate dimensions and the storage inventory. Include examples that explain a function or detail you value. We assess the installation route and protection needs alongside the design. At completion, retain relevant material and hardware references so the household has useful information for cleaning, adjustment and future maintenance of the fitted furniture.
Before work begins
Bespoke joinery in Twickenham: questions
What is the best starting information for a fitted study?
Describe the work equipment, documents, books and other items it needs to hold, together with how the room is used. Include the desk position and any shared activities. The design can then coordinate storage, power and movement around real tasks rather than begin with a standard wall of cabinets.
Can a wardrobe use the full height of a room?
It can be assessed against the room's dimensions, access and the intended contents. Higher storage needs a practical method of use, while the junction with the ceiling deserves a clear detail. We consider whether the additional capacity will be useful rather than assuming every available height should automatically be enclosed.
How do you design furniture around an uneven wall?
The relevant irregularities are measured and an appropriate fitting detail is developed. The proposal should explain how the visible edge and internal dimensions respond. This avoids manufacturing a perfectly regular piece that leaves an unintended gap or requires an improvised alteration when it meets the actual room.
Should devices be chosen before a media cabinet is designed?
Their dimensions and technical requirements are important to the arrangement. Provide relevant information about equipment you will retain or select, including connections and ventilation needs. We can then coordinate clearances and access, while any provisional selections remain identified until the design can rely on confirmed details.
What should be checked when a joinery finish changes?
Review its appearance beside adjoining materials and confirm the preparation, edge treatment and suitability for the intended use. The specification should be updated so visible and internal surfaces remain consistent with the agreement. A finish change should not be treated as a colour-only decision if it affects manufacture or maintenance.
Official sources
Richmond: Twickenham Library · Richmond: Twickenham Green park · Richmond: Twickenham Green Conservation Area Appraisal
Sources checked on the dates recorded in the source register, most recently 8 November 2026. Maps, list entries and directions must be checked for the individual property and proposed work.