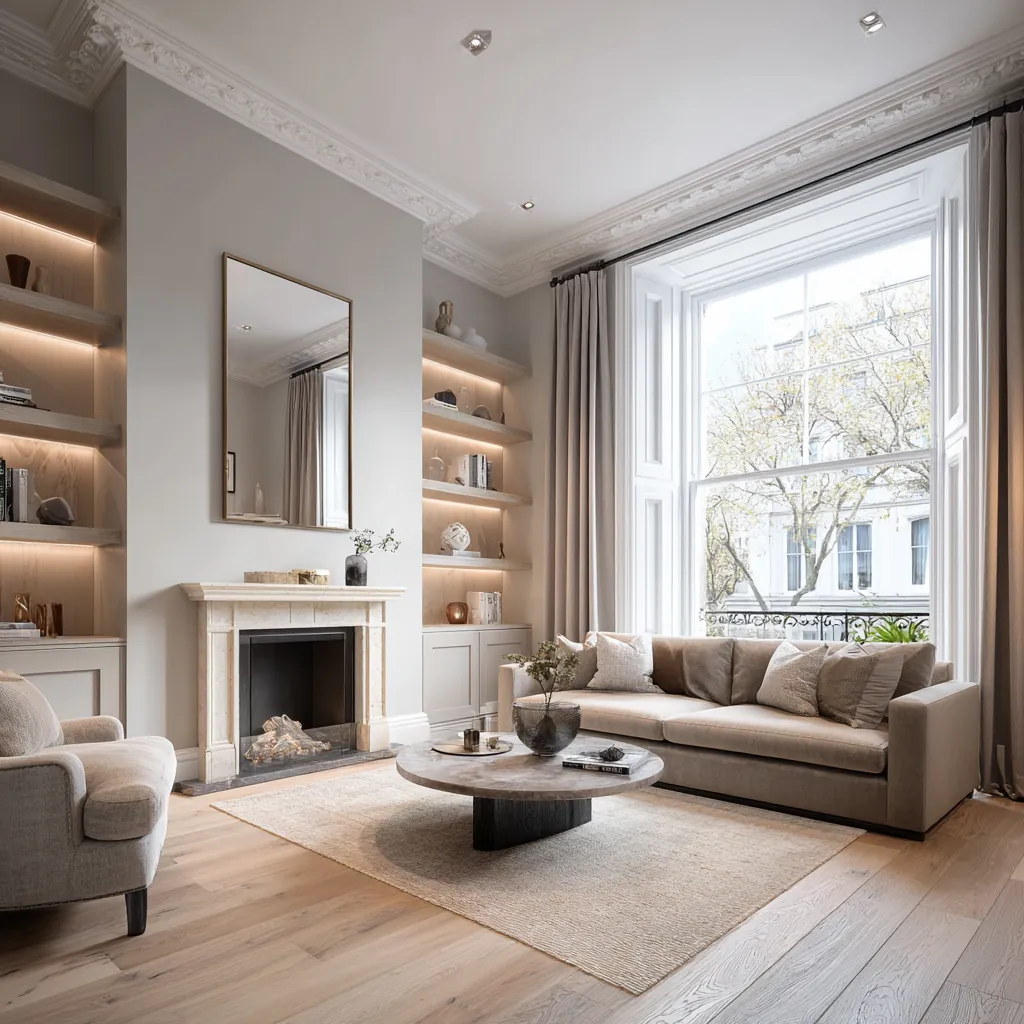
Give every compartment a purpose
Start with the contents rather than a sketch of matching doors. Shelved books, hanging clothes, folded linen and equipment require different access and support. We ask which items are used frequently, which are awkward to handle and which need to remain connected or ventilated. That information helps determine the internal arrangement and avoids fitting a large enclosure whose useful space is poorly allocated.
The furniture's position is considered alongside the room's activities. A wardrobe door may affect circulation beside a bed; a desk cupboard can interfere with a chair; a low storage unit may become an unintended obstacle at an entrance. We review the joinery in use, with doors and drawers open, so its proportions are informed by everyday movement as well as the elevation drawing.
Measure the room and identify its uncertainties
Existing walls, floors and ceilings may vary from the geometry suggested by an early plan. We record relevant dimensions and identify where final measurements depend on preparatory work. The design should distinguish the visible face of the furniture from the allowance needed to fit it against the building. Scribed edges and finishing pieces are considered deliberately rather than left as unexplained gaps.
Retained features also deserve measurement and protection. Skirtings, cornices, window linings and radiators can affect the available position and fixing arrangement. We discuss whether a feature will remain visible, continue through the installation or require a carefully detailed junction. The specification should make that intention clear enough for manufacture and fitting to follow the same approach.
Relate the new work to existing character
Richmond's Model Cottages study describes the importance of cottage proportions and garden-facing arrangements. Such character evidence provides context when considering a particular home, while the joinery design responds to the actual room. We look at surviving details and the owner's intended use before choosing whether the new furniture should follow an existing rhythm or have a simpler independent expression.
Matching a visible detail requires more than selecting a similar colour. Profiles, shadow lines, material texture and the relationship to adjacent surfaces all influence the result. We use samples or developed details where they help explain an important decision. If existing material is to be retained or adapted, its condition and suitability are assessed before the design relies on it.
Coordinate lighting, equipment and maintenance access
Joinery can conceal services, but it should not make them inaccessible. We identify equipment, controls and connections within or behind a proposed unit and discuss their installation requirements with the appropriate specialists. Ventilation and maintenance access are considered with the furniture's appearance. The record should explain which panels can be removed and how access is obtained once the unit is in use.
Integrated lighting needs the same coordination. Cable routes, drivers, switches and the intended effect on shelves or work surfaces should be resolved together. We review whether lighting components can be serviced without unnecessary disturbance to the furniture. Product information is retained with the design so that a later replacement can be assessed against the installed arrangement rather than an approximate recollection.
Specify materials and operating details
The material selection should suit the furniture's setting and intended treatment. We discuss exposed edges, internal finishes, handles and the way moving components operate. A finish that looks appealing on a small sample may behave differently across a large surface or beside an existing floor. Samples are therefore considered with the actual room materials and the proposed lighting.
Hardware choices are tied to the contents and the required movement. Drawers, hinges and supporting elements should be selected for their intended use with the relevant technical information available. We review opening directions, reachable handles and the risk of conflict between adjacent components. These details are included in the agreed information so that manufacture follows an understood arrangement rather than a collection of separate preferences.
Plan how the furniture reaches its final position
Large fitted units may need to be assembled from components that can pass through the building. We check access and discuss the installation sequence with the maker, including protection of retained finishes. Final measurement, fabrication and fitting each depend on the condition of the room at that stage. Those dependencies should be explicit so that a change in the building is reflected in the furniture information.
Book a feasibility visit with photographs, measurements of important contents and examples of the details you value. Explain any services or equipment the joinery needs to accommodate. At completion, review the operation of doors, drawers and removable panels, and keep the care and hardware information. The finished piece should remain understandable and maintainable throughout its use in the home.
Before work begins
Bespoke joinery in East Sheen: questions
How should I describe the storage I need?
List the contents and identify anything unusually tall, heavy or frequently used. Photographs of current storage problems are useful, as are measurements of equipment that will remain. We use that information to organise access and internal divisions, then test the arrangement within the room so the furniture supports the activities around it.
Can joinery be fitted around an uneven wall?
The wall and adjoining surfaces need to be measured and their condition understood. The design can then explain how the furniture meets the building, including suitable finishing or scribed elements where appropriate. Final dimensions may depend on preparatory work, so the agreed information should identify when remeasurement is needed before manufacture proceeds.
Can a cupboard contain electrical equipment?
The relevant equipment and its installation requirements must be assessed before the enclosure is designed. Ventilation, connections, controls and maintenance access need coordination with the appropriate specialists. We record how the equipment will be operated and reached, rather than treating a closed door as a complete solution to its presence in the room.
Do new fitted pieces have to copy existing joinery?
The design can respond to existing features in different ways. We discuss the room's proportions, the details worth retaining and the intended use of the new piece. Samples and developed junctions help the owner understand the relationship. Any proposal to alter historic fabric or protected features needs the appropriate property-specific advice before that detail is settled.
What should be checked before the joinery is handed over?
Review doors, drawers, hardware, removable panels and any integrated controls in use. Confirm how concealed components are accessed and retain the relevant care information. The final record should reflect the materials and hardware actually installed, including agreed changes, so future adjustment or maintenance can be based on identifiable products and an understood construction.
Official sources
Richmond: East Sheen Library location · Richmond: Model Cottages character study
Sources checked on the dates recorded in the source register, most recently 8 November 2026. Maps, list entries and directions must be checked for the individual property and proposed work.