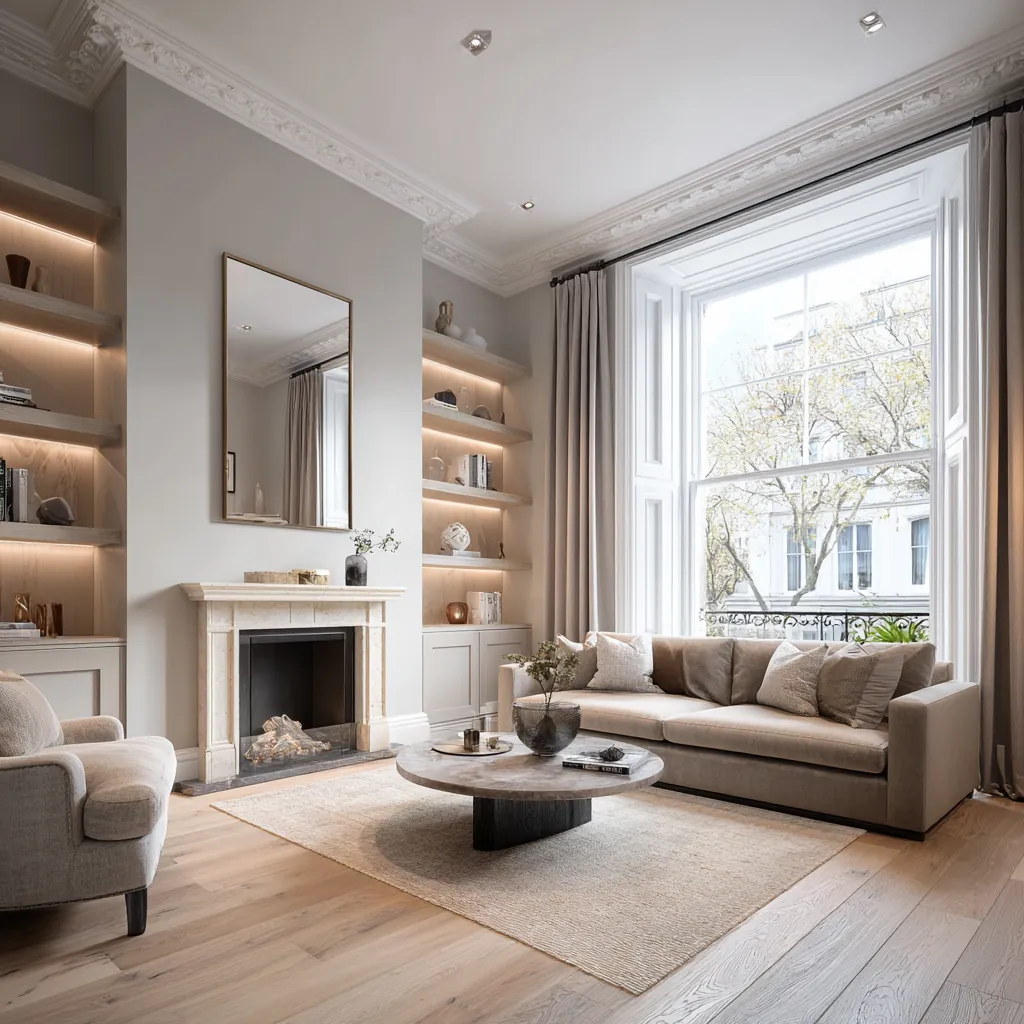
Describe what the furniture must contain
The most useful starting point is an inventory. Books, clothing, work equipment and household supplies require different depths, supports and access. Include the items that are difficult to store now, as well as objects you would like to display. We consider how often each group is used and who needs to reach it, helping the internal arrangement respond to actual habits.
Think beyond the closed appearance of the unit. A wardrobe needs space for doors and a person choosing clothes; a desk needs room for a chair and cables; a media cabinet needs a workable relationship with its equipment. We test these operations against the room plan. Storage is successful when it makes everyday use easier, not merely when it occupies an available recess neatly.
Measure the room and the installation route
The survey records walls, floors, openings and retained details at the proposed position. Irregular surfaces or changes in level need to be understood before components are manufactured. We discuss how scribed edges and junctions will be treated, making those decisions visible in the drawings. A nominal room dimension is not enough to establish the fit of a full-height or wall-to-wall installation.
Delivery and assembly are considered alongside the finished size. Entrances, stair turns and shared routes may influence how the furniture is divided into components. Relevant building arrangements are identified where a flat is involved. This practical review helps connect the design shown on paper with a feasible installation approach, without assuming that an item which fits its final position can also be brought to it intact.
Work respectfully around retained features
Parts of Brackenbury appear in the council's Bradmore conservation-area record. The property's own status and affected fabric still need a specific review. Where fitted furniture would alter significant details or conceal features requiring assessment, we identify the relevant advice before fixing the design. The neighbourhood name alone is not used to decide what can be removed or changed.
Retained skirting, cornices, shutters and other elements can influence the furniture's proportions. We discuss whether a unit should meet, reveal or stand clear of a feature, supported by measured details. Those junctions should look intentional and remain practical to clean. A carefully considered relationship often matters more than filling every recess to its full extent, especially where the room contains irregular or delicate fabric.
Sources: Hammersmith & Fulham: Bradmore conservation-area extension decision
Coordinate hardware, equipment and finish
Handles, hinges and drawer systems affect both appearance and operation. We consider their position in relation to neighbouring doors, circulation and the user's reach. Shelving and hanging arrangements are developed around the intended contents, with appropriate technical input for loads or specialist requirements. The internal specification should be as clear as the external design so that the completed unit supports the use described in the brief.
Where equipment is enclosed, ventilation and access requirements are checked against the chosen products. Sockets, cable routes and removable panels need coordination with the services design. Samples help establish material, colour and sheen, while edge details explain how visible surfaces meet. Keeping these decisions together avoids a polished exterior whose internal arrangement or technical access has been left to assumption.
Review the complete installation in use
The final review includes opening doors, moving drawers and reaching shelves with the surrounding room furnished as intended. We check the agreed junctions and finishes, recording any adjustments required. Access to equipment and services should remain clear. A fitted item is part of the building's everyday operation, so the review goes beyond whether its front faces align neatly when everything is closed.
Care information and relevant hardware details are retained for future reference. Where an internal arrangement can be adjusted, its limitations should be understood. Book a feasibility visit with photographs, rough room information and a list of what you need to store or display. Include details of equipment and furniture staying nearby, giving us a practical foundation for bespoke joinery in your Brackenbury Village home.
Before work begins
Bespoke joinery in Brackenbury Village: questions
Should I decide the cupboard style before listing its contents?
Style can be discussed early, but the contents and operation need equal attention. Their dimensions and frequency of use influence the internal arrangement and door configuration. We develop the appearance around a practical brief, so the finished furniture offers useful storage as well as a considered presence in the room.
Can joinery be fitted to uneven walls?
It can be designed to respond to the measured condition, with appropriate junctions and installation details. The extent of irregularity needs checking before manufacture. We explain how visible edges will be treated rather than assuming that standard rectangular components will meet every existing surface neatly.
Can a cabinet contain audiovisual or working equipment?
Yes, subject to coordination with the equipment's requirements. Provide the product information so ventilation, cables and maintenance access can be considered. The design should remain workable when the equipment is in use and when it needs replacement, not only when viewed with the doors closed.
How are existing mouldings handled beside fitted furniture?
Their position, condition and intended retention are recorded during the survey. We develop a deliberate junction and identify any specialist advice needed before alteration. The solution may reveal or stand clear of a feature, rather than assuming it should be cut away to simplify installation.
What should I prepare for a joinery consultation?
List the items the furniture must accommodate and photograph its proposed location. Include dimensions for larger contents, details of any equipment and images explaining your preferred finish. Mention access constraints and nearby retained features so the design can address operation, installation and appearance together.
Official sources
Hammersmith & Fulham: Brackenbury school location · Hammersmith & Fulham: Bradmore conservation-area extension decision
Sources checked on the dates recorded in the source register, most recently 8 November 2026. Maps, list entries and directions must be checked for the individual property and proposed work.