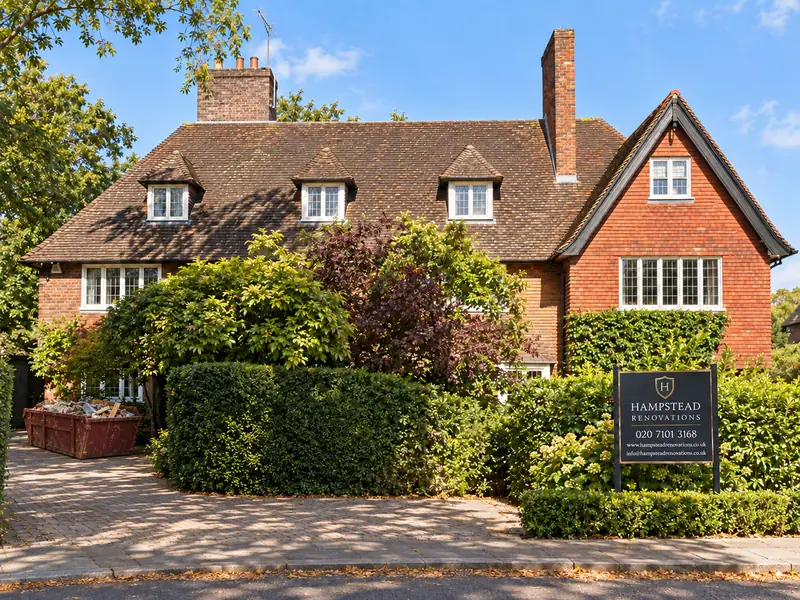
House
refurbishment
in Weybridge, KT13
Designers, Architects, Engineers & Builders Under One Roof.
One Studio. One Contract. One Team.
Refurbishing a Weybridge house starts with deciding what stays: the sashes, the tiled or slate roof, the railings and the chimney stacks. We record those first, then plan wiring, heating and layout around them.
Weybridge's older houses span several building periods within a short walk of each other. Near St James' Church the earliest buildings are timber-framed and rendered or built in handmade brick; Bridge Road and Limes Road have Edwardian houses with tile-hung bays and stained glass; Monument Green's villas carry terracotta detail and canted bays under slate. A specification that suits one of them can be wrong for the next.
Several of these streets are in the Weybridge (Town Centre) or Monument Green conservation areas, whose 2006 appraisals name the loss of timber windows and doors, the removal of redundant chimney stacks and the painting or rendering of brickwork among the changes that could wear a street's character down.
The building periods a Weybridge refurbishment meets
The town centre appraisal finds rendered timber frames, handmade brick in Flemish and English bond, tile hanging and handmade clay roof tiles on the surviving early buildings, and modest but well-built Edwardian houses along Bridge Road. Early 20th century houses brought half-timbered gablets, tile-hung bays and leaded lights.
At Monument Green the higher status villas on the west side are red brick with terracotta detailing and canted bay windows under hipped slate roofs, and the designation statement records that almost all the Victorian houses around the green kept their original materials and decorative features.
We date each part of the house before specifying anything, because lime mortar, handmade brick and timber sashes need different repairs from the cement, machine-made brick and later casements that often sit beside them.
Sources: Elmbridge Borough Council: Weybridge Town Centre Conservation Area Character Appraisal & Management Proposals (endorsed 6 December 2006); Elmbridge Borough Council: Weybridge Monument Green Conservation Area Character Appraisal & Management Proposals (endorsed 6 December 2006); Elmbridge Borough Council: Weybridge (Monument Green) conservation area designation statement
What the 2006 appraisals ask of a Weybridge house
Of Weybridge's six conservation areas, two take in the town centre streets and the houses around Monument Green: the Town Centre area, designated on 25 April 1977 and extended on 6 December 2006, and Monument Green, designated on 28 November 1990. Both appraisals were endorsed on 6 December 2006, and both list the loss of timber windows and doors, the removal of redundant chimney stacks and the painting or rendering of brickwork among the threats to unlisted houses.
The town centre appraisal noted that, under the permitted development Order of 1995 then in force, most of these changes to a single family house could normally be made without planning permission, and recommended that Article 4(2) directions be considered for the Limes Road houses and nos. 2-12 Bridge Road, subject to available resources. That was a recommendation, not a direction, and we check the council's current Article 4 list for each address.
Its guidelines for new development set out what the council expects of windows on new buildings of traditional design: timber, painted rather than stained; double glazing only if carefully designed; plastic and aluminium generally unacceptable; and joinery details submitted with any application. We hold replacement windows on an existing house to the same standard where they need consent.
We open up and record every window before proposing anything: sash boxes, cords, meeting rails, glass and putty. Where frames are sound we price overhaul and draught-stripping beside replacement, and draw any new joinery to the original sections so the choice is made on evidence.
Sources: Elmbridge Borough Council: Elmbridge Design Code 2024 (SPD); Elmbridge Borough Council: Weybridge conservation areas (Town Centre; Monument Green); Elmbridge Borough Council: Weybridge Town Centre Conservation Area Character Appraisal & Management Proposals (endorsed 6 December 2006); Elmbridge Borough Council: Weybridge Monument Green Conservation Area Character Appraisal & Management Proposals (endorsed 6 December 2006)
Listed and locally listed houses, inside and out
The 2006 town centre appraisal counted 16 listed buildings in the conservation area, among them 17th century buildings at nos. 44-52 Church Street and 18th century ones such as the Queen's Head and its stables on Bridge Road. Listing protects internal features as well as the exterior, and every application for listed building consent needs a Heritage Statement.
Locally listed buildings carry no additional legal protection, but the council applies national and local conservation policies to them through planning. Monument Green's 2006 appraisal counted three, along with 26 significant unlisted buildings, which the council will seek to protect from inappropriate development or unjustified demolition.
You can check whether a Weybridge house is listed through the council's Explore Elmbridge service.
For a listed house we prepare the measured survey together with a room-by-room schedule of the historic fabric, so the consent drawings show clearly what is kept, what is repaired and what is new.
Sources: Elmbridge Borough Council: Weybridge Town Centre Conservation Area Character Appraisal & Management Proposals (endorsed 6 December 2006); Elmbridge Borough Council: Listed and locally listed buildings; Elmbridge Borough Council: Weybridge Monument Green Conservation Area Character Appraisal & Management Proposals (endorsed 6 December 2006)
Refurbishment work that building control covers
Building regulations apply whether or not planning permission is needed, and much of a refurbishment can need approval: the alterations gov.uk names as possibly needing approval include replacing windows and doors, replacing roof coverings, installing or replacing a heating system, and replacing a fuse box with its connected electrics.
The building control service is Elmbridge Building Control Services (EBCS), for Elmbridge Borough Council, until 31 March 2027, and from 1 April 2027 the provider named by East Surrey Council. Planning decisions over the same period are made by Elmbridge Borough Council until 31 March 2027; East Surrey Council from 1 April 2027, and the plan they apply is summarised on our Elmbridge page.
Skipping approval stores up a problem for later: without it you will not have the certificates of compliance you may need when the house is sold.
We agree the building control route at design stage and keep one file for the house holding certificates, test results and approved drawings, which we hand over when the work is finished.
Sources: Elmbridge Borough Council: Building control; GOV.UK: Building regulations approval; Surrey councils (Future Surrey hub, linked from Elmbridge home page): East Surrey Council (Future Surrey LGR hub)
Running a refurbishment in a Weybridge period house
The town centre appraisal asks that front boundary walls be repaired and accurately reinstated, and lists the loss of front boundaries for forecourt parking as a negative feature, so we survey the front wall, piers and railings with the house.
Before strip-out we photograph and list the features to be kept, then case stairs, fireplaces and floors in protective boarding. Leaded and stained glass in doors and bays is either protected in place or taken to a workshop for repair.
New cable and pipe routes are planned to avoid cornices and decorative ceilings; where a run has to cross one we lift boards from the room above rather than cut from below, and lay the boards back on their original fixings.
Outside Weybridge, and in London rather than Surrey: Holland Avenue, Wimbledon SW20. That completed project of ours combined a loft conversion, a double-storey extension to the rear and side, and a whole-home refurbishment, as its case study describes.
Sources: Elmbridge Borough Council: Weybridge Town Centre Conservation Area Character Appraisal & Management Proposals (endorsed 6 December 2006); Hampstead Renovations: Holland Avenue, Wimbledon SW20 case study
House Refurbishment in Weybridge: Questions
Do internal works to a Weybridge house need planning permission?
Not because of the conservation area: the council's guidance says designation leaves the internal layout of a house unaffected. A listed house is different, because listing covers internal features, so internal alterations there need listed building consent.
How does the Weybridge (Town Centre) conservation area affect windows, doors and roofs?
For new buildings of traditional design, the appraisal's guidelines ask for painted timber windows and front doors, carefully designed double glazing, and pitched roofs in plain clay tile or natural slate, and treat plastic and aluminium as generally unacceptable; we use them as the benchmark for work to an existing house. The council's conservation area guidance says new windows and doors of a similar appearance to the originals do not need planning permission; where there is doubt, a Lawful Development Certificate settles it.
Which features should a Weybridge refurbishment keep?
The ones the appraisals single out: timber sashes and doors, chimney stacks, unpainted brickwork, the stained glass and Ipswich windows of Limes Road, the terracotta detail and canted slate bays at Monument Green, and cast iron railings such as Crown Terrace's. We list them at the first visit so they are protected from the start.
What goes into scoping and quoting a Weybridge house refurbishment?
From a measured survey and a room-by-room schedule. We record the structure, services and historic fabric, agree with you what stays, and price each line of the schedule, so the quote shows what is repaired, what is replaced and what is new.
Does a house refurbishment in Weybridge need building regulations approval, and from whom?
Parts of it may, such as new windows, a new heating system or a replaced fuse box. Approval comes from Elmbridge Building Control Services (EBCS), for Elmbridge Borough Council, until 31 March 2027, and from 1 April 2027 the provider named by East Surrey Council, or from a private registered approver, and electrical work can be certified by an installer registered with a competent person scheme.
How should I prepare my Weybridge home for a feasibility visit about a house refurbishment?
Gather any earlier planning or building control papers and the title, and note which rooms you hope to change. Clear the way to the loft hatch, the meter and the consumer unit so we can see the roof timbers and the electrics, and tell us beforehand if you know the house is listed or locally listed.
Book a free feasibility visit
Request a visit
Renovation project examples