House
refurbishment
in Claygate, KT10
Designers, Architects, Engineers & Builders Under One Roof.
One Studio. One Contract. One Team.
A whole-house refurbishment in Claygate, planned floor by floor from a measured survey, with outside alterations kept apart wherever a conservation area applies.
A refurbishment brief for a Claygate house starts with three questions: which part of the village the house belongs to, what earlier owners have already changed, and which of those changes are worth keeping. The survey answers the first two. The third is a design decision we make with you, room by room.
We plan the work as one sequence, from the roof and outside walls inwards, so that wiring, heating, insulation and finishes are each done once and in the right order. Anything that alters the outside of the house is drawn and checked before the inside is fixed, so an approval never holds up the rest.
The houses a Claygate refurbishment starts from
Elmbridge's 2012 character assessment for Claygate finds mostly large or very large houses, detached or semi-detached, standing in generous, regular plots. Older workers' cottages, some of them terraced, survive in small pockets near the old village core and on Coverts Road, where cottage-scale houses on the former lane sit beside bigger semi-detached houses from around the turn of the century.
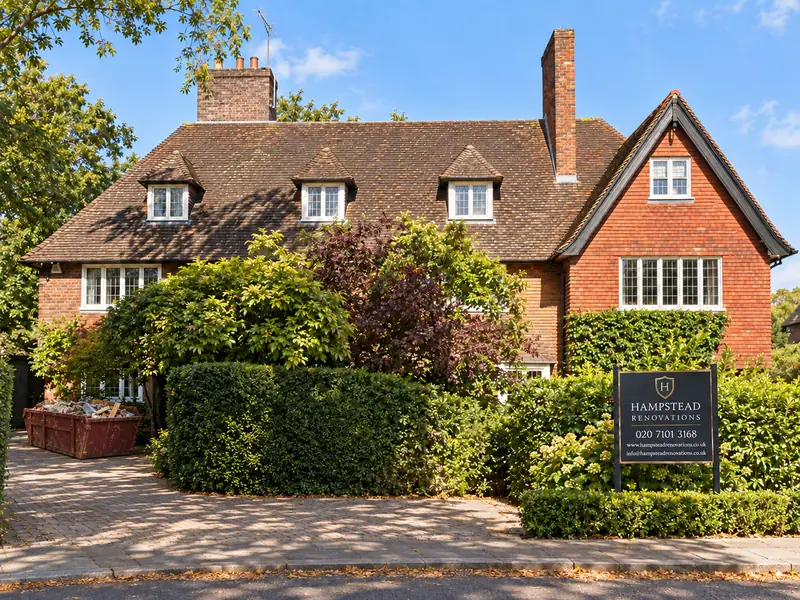
In the Foley Estate conservation area the council describes large Victorian and Edwardian houses, detached and semi-detached, many carrying decorative Arts and Crafts features, and the 2012 assessment records red brick, timber framing and clay tiles on many houses of the surrounding Foley Road area. Refurbishing one of these houses means repairing that fabric first and replacing it only where repair has failed, with joinery, chimneys and tile details recorded before the strip-out.
Elsewhere the assessment notes a general predominance of pre-1940s houses on well-landscaped plots, interspersed with denser post-war housing on smaller gardens. It describes the village and no longer sets the test: the Design Code adopted on 17 April 2024 replaced the Design and Character SPD and its companion guides for applications submitted after 6 January 2025. We scope each house on what its survey finds rather than on its age, because two houses of the same decade can have had very different lives.
Sources: Elmbridge Borough Council: Companion guide - Claygate (Design and Character SPD, April 2012); Elmbridge Borough Council: Claygate conservation areas (Claygate Village; Claygate Foley Estate); Elmbridge Borough Council: Design Code SPD page
Which refurbishment work needs consent in Claygate
Work inside a house is not normally development. Section 55 of the Town and Country Planning Act 1990 excludes from development any works whose effect is confined to the building's interior, or which do not materially alter its external appearance, so rewiring, new plumbing, new floors and a rearranged layout inside an unlisted house do not need planning permission.
Listing changes that. Statutory listing covers internal as well as external features, so altering a listed house in a way that affects its character needs listed building consent first, although maintenance and like-for-like repairs do not. Ruxley Towers, listed at Grade II and recorded in 2012 as in use as a dwelling, is one listed house in Claygate.
Locally listed buildings, such as the Vicarage and Church Villas in the Church Road group, carry no additional legal protection, but the council applies national and local conservation policies to them through the planning process.
Building regulations reach further than planning does. Replacing windows and doors, re-covering a pitched or flat roof, replacing a fuse box or installing a new heating system can each need building regulations approval, and the regulations apply whether or not planning permission is needed.
We list each item of the refurbishment against the consent it needs before the programme is set, so no part of the work waits on an approval nobody applied for.
Sources: legislation.gov.uk (The National Archives): Town and Country Planning Act 1990, section 55 (meaning of development); Elmbridge Borough Council: Listed and locally listed buildings; Elmbridge Borough Council: Companion guide - Claygate (Design and Character SPD, April 2012); Elmbridge Borough Council: Claygate Village conservation area designation statement (July 2010); GOV.UK: Building regulations approval - when you need approval; Elmbridge Borough Council: Building control
Windows, roofs and walls in Claygate's conservation areas
The Claygate Village designation statement says the conservation area was designated to give the council greater control over demolition and to ensure that alterations and extensions to existing houses do not detract from its character or appearance. It also records some groups of cottages behind the High Street that lost their original character to new windows, doors and roofs and to painted or rendered walls.
In a conservation area, which is article 2(3) land, cladding any part of the outside of a house with stone, artificial stone, pebble dash, render, timber, plastic or tiles falls outside permitted development. A refurbishment that adds cladding of that kind there needs a planning application.
Core Strategy policy CS11 asks for new development in Claygate Village or the Foley Estate to be designed to enhance their heritage value, and most applications in a conservation area need a Heritage Statement. Where outside work needs permission we write that statement from the survey, describing what is original, what was altered later and what the proposal restores.
On the Foley Road roads the assessment calls the roofs and chimneys hugely expressive. Re-roofing or rebuilding a chimney there follows the original profile and the clay tile, and we photograph and measure both before the scaffold goes up.
Sources: Elmbridge Borough Council: Claygate Village conservation area designation statement (July 2010); legislation.gov.uk (The National Archives): GPDO 2015, Schedule 1, Part 1 - Article 2(3) land; legislation.gov.uk (The National Archives): The Town and Country Planning (General Permitted Development) (England) Order 2015, Schedule 2, Part 1 (development within the curtilage of a dwellinghouse) - latest available (revised); Elmbridge Borough Council: Elmbridge Core Strategy; Elmbridge Borough Council: About conservation areas; Elmbridge Borough Council: Companion guide - Claygate (Design and Character SPD, April 2012)
Refurbishing a Claygate house with us
We survey first: measured drawings of every floor and the roof, photographs of the joinery and plasterwork worth keeping, and opening-up wherever the state of joists, lintels or flues cannot be judged from the surface.
The design follows, with a schedule that keeps repairs, replacements and new work apart. For an older house the schedule names each feature to be kept and how it will be protected while the rest of the work goes on around it.
On site we hold one order of work: roof and walls weathertight first, then first-fix services, insulation and plastering, then joinery, decoration and the final fix. Building control visits are booked for the stages they need to see, and the house is handed back with its drawings, certificates and the manuals for anything new.
Those certificates matter later. Without building regulations approval you will not have the certificates of compliance you may need when you come to sell the house.
Outside Claygate, and in London rather than Surrey: Holland Avenue, Wimbledon SW20. That completed project of ours combined a loft conversion, a double-storey extension to the rear and side, and a whole-home refurbishment, as its case study describes.
Sources: GOV.UK: Building regulations approval - when you need approval; Hampstead Renovations: Holland Avenue, Wimbledon SW20 case study
House Refurbishment in Claygate: Questions
Do internal works to a Claygate house need planning permission?
Usually not. Section 55 of the Town and Country Planning Act 1990 treats works confined to a building's interior, or ones that do not materially change how it looks outside, as not being development. The exception is a listed house: listing covers internal features, so alterations that affect its character need listed building consent.
How does the Claygate Village conservation area affect windows, doors and roofs?
The designation statement names new windows, doors and roofs, along with painted or rendered walls, as the changes that cost some cottages behind the High Street their original character, and the area was designated so that alterations would not detract from it. Cladding a house in render, stone, timber or tiles is outside permitted development there. We confirm the route for each visible change with the address in hand and prepare a Heritage Statement where an application is needed.
Which features should a Claygate refurbishment keep?
The council's documents point outside first: the Arts and Crafts detail of the Foley Estate houses, the expressive roofs and chimneys on the Foley Road roads, and the soft front boundaries of hedges and small trees that most Claygate houses have. Inside, we record original joinery, fireplaces and plasterwork at the survey and agree with you what stays before anything is stripped out.
How do you scope and quote a house refurbishment in Claygate?
From a measured survey and a written schedule, not from the postcode. Each room, each repair and each consent becomes a line, anything that depends on what is found behind finishes is listed as a provisional item with its assumption, exclusions are stated, and the VAT basis is shown. Pricing follows once the scope is agreed.
How is building control arranged for a house refurbishment at a Claygate address?
Elmbridge Building Control Services (EBCS), for Elmbridge Borough Council, until 31 March 2027, and from 1 April 2027 the provider named by East Surrey Council. A private registered building control approver can be used instead. Where an installer registered with a competent person scheme carries out part of the work, you need not apply for approval of that part yourself, and we collect their certificates for the handover file.
What should I have ready before a feasibility visit about a house refurbishment in Claygate?
Any drawings or surveys you hold, past planning and building control paperwork, recent electrical and gas certificates, and a list of what does not work for you in the house as it is. Photographs of damp patches, cracks or leaks help, and so does knowing which rooms you need to keep using while the work is under way.
Book a free feasibility visit
Request a visit
Renovation project examples