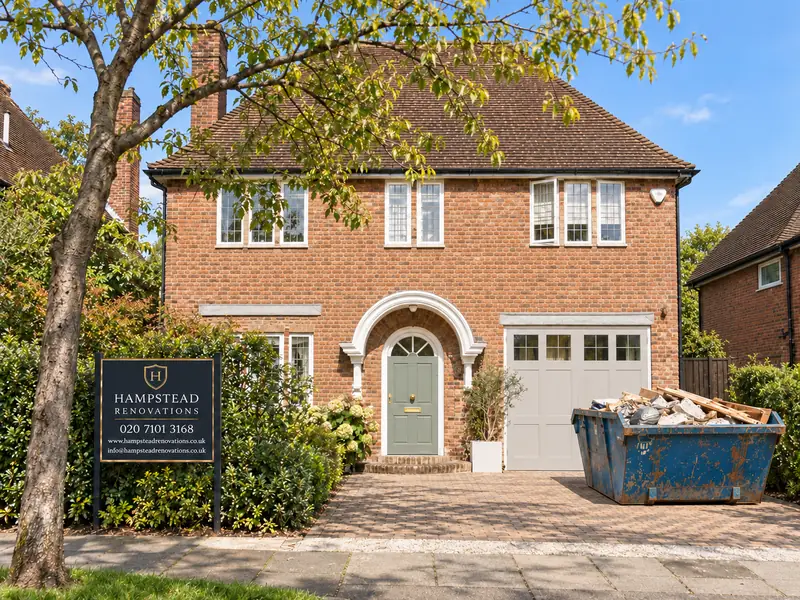
House
refurbishment
in Oxshott, KT22
Designers, Architects, Engineers & Builders Under One Roof.
One Studio. One Contract. One Team.
A refurbishment in Oxshott can take in a whole detached house on a planted, sometimes sloping plot. We survey the building and the ground around it, then agree with you what is kept before the strip-out begins.
The council's 2012 character guide points to three kinds of house here. Many stand on parcels cut from the grounds of earlier large houses; on the Crown Estate a good number are replacements built at a much larger scale; and at least one older building, Pinewoods, is listed. Each needs a different kind of survey before a refurbishment can be scoped, and the sections below set out what the council and the regulations ask of each.
The house is also only part of the job. Trees and hedges shape many Oxshott plots, so where the skip stands, how scaffolding is founded and how roots and verges are protected get as much planning as the rooms inside.
What an Oxshott refurbishment needs from the council
Section 55 of the Town and Country Planning Act 1990 provides that alterations touching nothing but a building's interior, or leaving its outward appearance materially unchanged, do not count as development. Most internal refurbishment therefore needs no planning application. Anything that changes how the outside looks falls outside that exemption and is checked against the planning rules for the address.
Where the outside does change, the 2024 Elmbridge Design Code expects the materials used in any exterior work to be similar in appearance to those the house was built with. We hold replacement windows, doors, render and roof repairs on every Oxshott house to that standard, application or not.
A listed building is protected inside as well as out. Its statutory listing extends to internal features, any alteration that would affect its special character requires Listed Building Consent, and every such application needs a Heritage Statement. Maintenance and like-for-like repairs do not need that consent.
For Oxshott, the council's 2012 character guide, superseded for new applications by the Design Code, finds mostly medium to large detached houses, many in small estates that grew as the grounds of large houses were sold off in parcels. On the Birds Hill Estate it notes much relatively recent replacement with considerably larger houses, and it records Pinewoods, between the Birds Hill Estate and Bevendean, as a much extended late 19th century Grade II listed house. For any older house we look up its status on Explore Elmbridge or Historic England's list before the scope is settled.
There is also a borough Local Heritage Asset List, which the council agreed on 5 July 2023. Inclusion carries no extra legal protection, yet the council still brings its conservation policies to bear on those buildings when deciding applications, so the list matters as soon as a refurbishment reaches the exterior.
None of the five conservation areas in the wider settlement area (The Tilt, Downside Village, Stoke D'Abernon, Cobham and Plough Corner) is named after Oxshott. We still look each address up on the council's My Neighbourhood map, since a conservation area brings protection for the trees within it as well.
Sources: legislation.gov.uk (The National Archives): Town and Country Planning Act 1990, section 55 (meaning of development); Elmbridge Borough Council: Elmbridge Design Code 2024 (SPD); Elmbridge Borough Council: Listed and locally listed buildings; Elmbridge Borough Council: Companion guide - Cobham, Oxshott, Stoke d'Abernon and Downside; Elmbridge Borough Council: Design Code SPD page; Elmbridge Borough Council: Elmbridge Core Strategy; Elmbridge Borough Council: About conservation areas; Elmbridge Borough Council: Protected trees
Building regulations, earlier alterations and certificates
Planning permission and building regulations approval are separate, and a refurbishment can need the second without the first. The council's own guidance on building control names structural alterations, and changing a building over to a different use, as work that can need approval, and stresses that the national Building Regulations bind the work whether or not it needs planning permission.
For an Oxshott house, approval comes from Elmbridge Building Control Services (EBCS), for Elmbridge Borough Council, until 31 March 2027, and from 1 April 2027 the provider named by East Surrey Council, or by a private registered approver if you appoint one. The national guidance calls a full plans application the most thorough option and keeps the building notice route for smaller projects, so a whole-house scheme from us goes in as full plans.
Rewiring can be the point at which a refurbishment becomes notifiable. Approved Document P counts adding a circuit or replacing the consumer unit as notifiable electrical work, and the national guidance names replacing fuse boxes and connected electrics as alterations that can require approval.
A house that has been altered before may hold work that was never signed off. Unapproved work leaves you without compliance certificates, which a sale of the house may well call for. A local authority building control body can consider such work for regularisation, but only work carried out after 11 November 1985 can be approved that way.
Sources: GOV.UK: Building regulations approval (printable guide); Elmbridge Borough Council: Building control; Surrey councils (Future Surrey hub, linked from Elmbridge home page): East Surrey Council (Future Surrey LGR hub); GOV.UK: Approved Document P, Electrical safety, dwellings (2013 edition)
Running a whole-house refurbishment in Oxshott
The measured survey comes first: each floor, the roof space, the elevations and the levels outside, with drainage runs, heating plant, the electrical intake and the incoming services marked up. We note the condition of every element and photograph the joinery, fireplaces and finishes that might be kept.
From the survey we draw up a keep-and-replace schedule with you, room by room. It becomes the backbone of the specification, so that the drawings, the price and the work on site all describe the same house.
Opening-up is planned rather than left to chance. Where the survey raises a question about a beam, a chimney breast or a damp wall, we expose a small area early with the structural engineer present, so the design is settled before the main strip-out starts.
Outside, skips, scaffold bases and material stores are kept clear of any root protection area marked by the tree survey, and boards go down before machinery or barrows cross a lawn or verge. Hedges along the road are protected rather than cut back for access.
If you plan to live in part of the house during the work, we seal off the occupied rooms, keep a bathroom and a way to cook working for as long as the sequence allows, and agree the order of work in writing first.
The handover file holds the completion certificate from building control, electrical and gas safety certificates, drawings updated to show what was actually built, and the makers' manuals for every appliance and system we fitted.
Outside Oxshott, and in London rather than Surrey: Holland Avenue, Wimbledon SW20. That completed project of ours combined a loft conversion, a double-storey extension to the rear and side, and a whole-home refurbishment, as its case study describes.
Sources: Hampstead Renovations: Holland Avenue, Wimbledon SW20 case study
House Refurbishment in Oxshott: Questions
Is planning permission needed for internal works to an Oxshott house?
Usually not. Under section 55 of the 1990 Planning Act, works confined to a building's interior, or that leave its outside appearance materially unchanged, fall outside the meaning of development. Two exceptions matter: a listed house, where an internal change that would affect its character requires Listed Building Consent, and new space created underground, which section 55 does not exempt. Building regulations apply either way.
Is my Oxshott house listed, and where can I find out?
At least one Oxshott house is. The council's 2012 character guide, superseded as design guidance but still a record of the place, notes Pinewoods, between the Birds Hill Estate and Bevendean, as Grade II listed. For your own address, the council's Explore Elmbridge map or Historic England's National Heritage List for England will show it. The council's local list of heritage assets, agreed on 5 July 2023, is worth checking at the same time.
Which features should an Oxshott refurbishment keep?
We agree that with you room by room after the survey. On a listed house the interior is protected along with the exterior, so original fabric stays unless consent allows otherwise. On any house, the front garden, hedges and trees count as much as the rooms: residents quoted in the Design Code describe a generally green village with many trees and hedges, count gated houses as out of keeping with its original character, and link paved-over front gardens to lost greenery and flooding concerns.
How is an Oxshott refurbishment scoped and priced?
The feasibility visit is followed by a measured survey, a keep-and-replace schedule agreed with you, and a specification with drawings. Each line of that specification is priced, and the total changes only if the scope does. We do not give figures before the survey, because in an Oxshott house the services, structure and outbuildings vary too much to guess.
Could my refurbishment use a private building control approver rather than the council's service?
Yes. The council's service for Oxshott is Elmbridge Building Control Services (EBCS), for Elmbridge Borough Council, until 31 March 2027, and from 1 April 2027 the provider named by East Surrey Council, and the alternative is a private registered building control approver, who tells the council about the job by serving an initial notice. Regularisation of earlier unapproved work is only available from the local authority.
What will I learn from a feasibility visit about refurbishing my Oxshott house?
Whether your brief suits the house, which parts look sound and which need opening up, whether any consent is likely to be needed, how the site can be reached and protected, and which surveys should come next. You leave with a list of next steps and the questions still to answer, not a number.
Book a free feasibility visit
Request a visit
Renovation project examples