Bespoke joinery in Barnsbury
Sashes, shutters, alcoves and stairs in late-Georgian and early-Victorian Barnsbury.
Discuss your projectTimber the houses were built with
The Barnsbury conservation area design guidelines describe the area’s buildings as brick, stucco and stone, finished with timber windows and doors, and they ask for original windows to be kept, the windows of principal rooms above all. Individual records add detail. Islington’s 2010 local list notes round-arched windows on the ground floor of 35 College Cross, a stucco end-of-terrace house of about 1835, and the council’s Old Barnsbury committee report of 2022 summarises Historic England’s account of 16–62 Barnsbury Road, whose sash windows carry arched and radial glazing bars.
Inside, what survives varies from house to house, so our survey records each sash, shutter, door, fireplace and run of plasterwork, and marks what stays, what is repaired and what is new. That record decides how new joinery sits with the old: mouldings matched to an original, skirtings scribed to uneven floors, and cornices left whole rather than cut back to make room for a cupboard.
Where a piece has to be replaced, such as a front door, a sash or a shutter leaf, we take the profile from a surviving original in the same house or terrace if one exists, and keep the drawing so that the piece can be repaired in future.
Sash repair, secondary glazing and Article 4
Islington’s window checklist puts secondary glazing, draught-proofing, repairs and fresh glass in the existing frames outside planning control. It also says that copying a lawful window exactly, like for like, does not count as development, and that this holds even where the new frame takes double or vacuum glazing of 16mm or less. In this conservation area, though, an Article 4 direction means a house window facing a public highway cannot be materially changed without permission, and in a flat any other new window needs it.
The borough’s Urban Design Guide expects replacement windows to follow the original style and materials, and for a listed house it allows a new window only once the original cannot be repaired. Repair is therefore the starting point. We schedule every sash with its condition, splice new timber into decayed sills and rails, re-cord and re-weight where needed, and make new sashes only where an old one cannot be saved.
Secondary glazing has to be planned around working shutters, so the inner frame is set where the shutter leaves can still fold back into their boxes. The council notes that in a listed building secondary glazing, although outside planning control, may still need listed building consent.
Alcove cupboards, window seats and attic storage
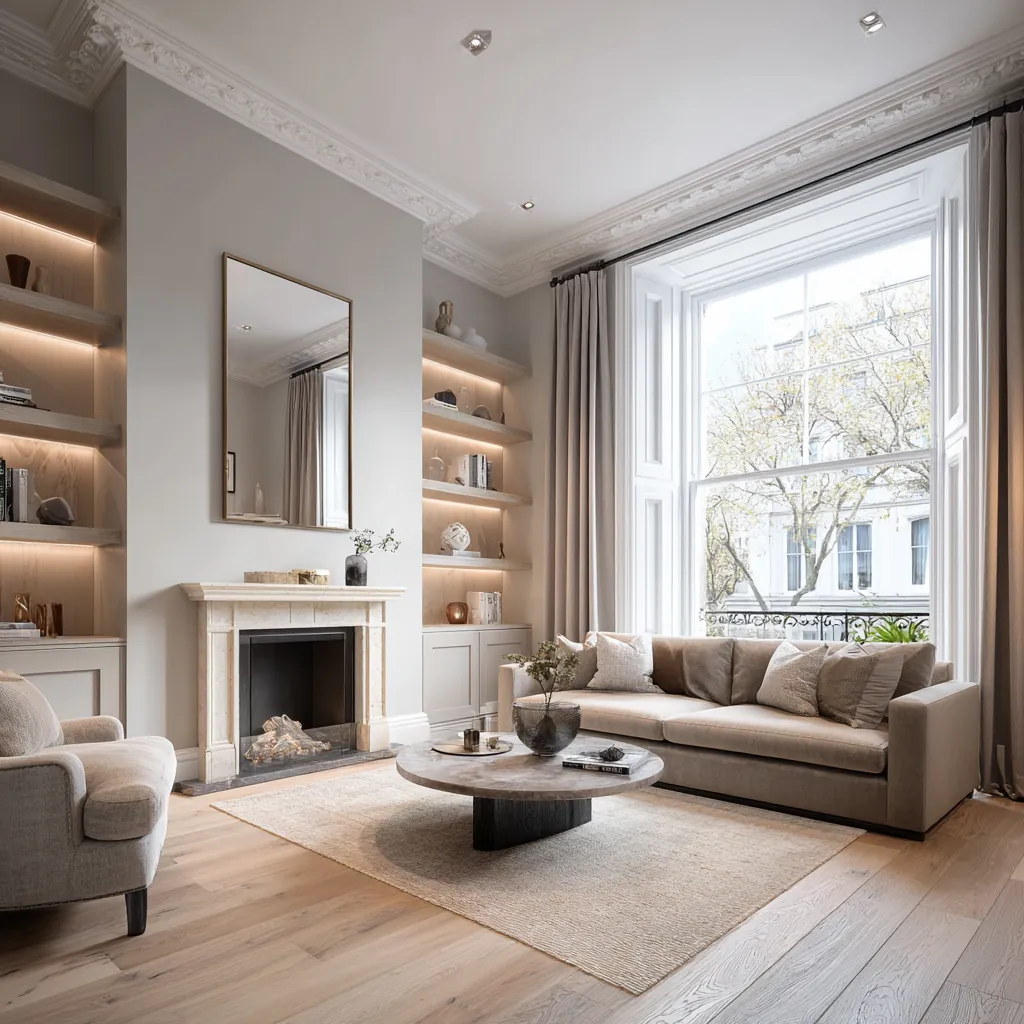
Built-in storage in a period house belongs where the plan already offers a recess: either side of a chimney breast, under the stair, on a half landing, or in the low corners of a top floor beneath a valley roof, the roof form the guidelines identify as the most common here. Each spot has its own constraint. Alcove units must clear the skirting and any picture rail or be scribed around them, under-stair cupboards must leave the stair’s structure alone, top-floor storage has to work with sloping or uneven ceilings, and a window seat set into a deep reveal must still let any shutters close.
Fixings are designed for the wall behind. Lime plaster on brick, lath and plaster on timber studs and modern plasterboard each hold a heavy cabinet differently, so we open small test areas before deciding how a unit is hung, and we plan where cables for lighting inside the joinery will run before the carcasses are made.
Listing reaches inside the house. Islington’s listed buildings page says listed building consent may be needed for internal alterations that affect character or historic fabric, and that working without it is a criminal offence. Historic England’s list includes terraces such as 44–114 Cloudesley Road at Grade II, so joinery in a listed house is designed to stand clear of panelling, shutters and plaster detail, and the proposal is agreed before anything is made. A locally listed house needs no listed building consent, though its interest still counts in planning decisions.
Storage and doors in converted flats
The Urban Design Guide notes how frequently Victorian terraces across Islington were divided into flats, and a flat formed from part of a house has to fit wardrobes, hall cupboards and shelving around chimney breasts, partitions and doors that were never planned for it. Built-in joinery earns its place there, because it can follow out-of-square walls and use the full height of the rooms.
In a flat, check the lease before ordering anything that fixes to the structure: it says whether alterations need the landlord’s consent, and where written consent is required, it should be in hand before work starts. Shared walls matter too, since heavy units hung on a party wall can carry the noise of doors and drawers into the next home.
A flat’s entrance door is a fire door as well as a piece of joinery. Islington’s building control questions and answers say a replacement flat entrance door needs Building Regulations approval, ask for an FD30S fire doorset with a self-closing device, and expect a building control surveyor to inspect it while it is being fitted. A made-to-measure entrance door is therefore specified as a complete doorset from the outset, not as a door alone.
Front doors, porticos and the street elevation
Outside, the guidelines say the council seeks to keep porticos and traditional ironwork and will encourage owners to reinstate details that have been lost. Their Schedule 10.1 gets down to individual houses: the Belitha Villas properties without porticos are earmarked for having them put back, and at 6 and 28 Barnsbury Square the existing porticos are to stay.
Front doors fall within the conservation controls too. The guidelines normally expect traditional materials in applications for refurbishment, so a new front door or fanlight on the street side is made in timber to a profile drawn from the house, and any change in design is checked with the council before it is made.
The same care applies to street-side joinery that is easy to overlook: the doors into the front basement area, the timber of a front-area store, and the boxing around meters, which the guidelines want kept out of view from the street.
Continue planning
Related reading: the Barnsbury area guide · bespoke joinery across London · Hampstead Architecture & Planning where joinery forms part of a wider design · Hampstead Chartered Surveyors & Building Consultancy
Discuss your project
Tell us what you are planning in Barnsbury
Share the property location, the work you have in mind and any drawings or permissions you already have.
£5M public liability, £10M employers' liability and contractors' all risks cover.
Design support: Hampstead Architecture & Planning. Surveying support: Hampstead Chartered Surveyors & Building Consultancy.
Completed renovation project examples