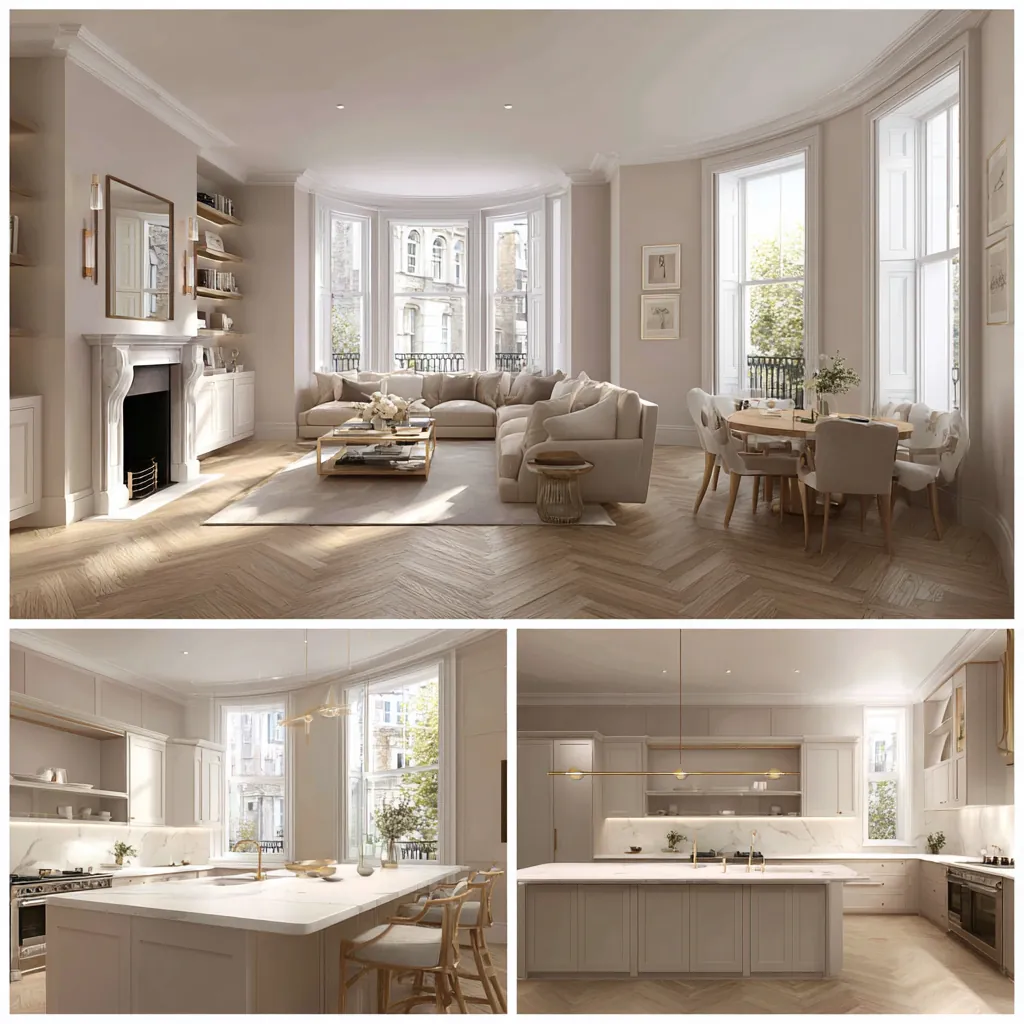
This guide focuses on the decisions that determine a Camden Town flat refurbishment: defining the work, checking property and consent constraints, setting an evidence-backed budget and planning the sequence. The detailed local service scope remains on the Camden Town flat refurbishment page.
Start with the local service context
For a flat in Camden Town, read the lease and identify any required freeholder or managing-agent consent before the works are programmed. Review floor and ceiling construction, shared service routes, fire safety and any applicable acoustic requirements alongside the layout. Agree common-area protection, access and working hours with the building's management.
What is distinctive about refurbishing a canal-side flat in Camden Town?
The building type. Camden Town's most characteristic flats are loft-style leasehold apartments in former-industrial warehouse conversions along the Regent's Canal, where structure, acoustics and managing-agent consent are handled together. A refurbishment works with exposed frames, deep floor plates and shared services rather than a standard flat layout.
What kinds of flats do you refurbish in Camden Town?
The full Camden Town range: apartments in the Georgian and early-Victorian terraces of Camden Square and Gloucester Crescent, the warehouse conversions strung along the canal, and the mansion-block and conversion flats across NW1.
Define the work before comparing prices
Record the existing layout and services, then separate essential fabric and compliance work from layout changes, fitted joinery and finishes. For a leasehold flat, place freeholder, managing-agent and Licence-to-Alter requirements on the decision list before design is fixed.
Check the recorded local constraints
These cited records identify issues to verify for a Camden Town brief. They do not replace property-specific advice or a current consent check.
- The Camden Town Conservation Area was designated by the London Borough of Camden on 11 November 1986 and extended in 1997 to take in the triangle behind Camden Town underground station formed by Camden High Street, Kentish Town Road and Buck Street, together with an area east of Camden High Street including Pratt Street, Kings Terrace and Bayham Street.Source: Camden Council, Camden Town Conservation Area appraisal and management strategy (adopted 4 October 2007)
Use the approved budget ranges consistently
The approved flat range is based on a full two-bedroom refurbishment. Keep that basis visible when comparing it with a project-specific scope.
| Scope basis | Guide rate | Typical total | Programme |
|---|---|---|---|
| Full two-bedroom flat refurbishment | £900–£1,700/sqm | £60,000–£110,000 | 16–32 weeks |
These are planning ranges, not a quotation. The property survey, final scope, specification, access and consent requirements determine the project-specific cost and programme.
Build the brief in a practical order
- Confirm the measured area, retained rooms and every proposed structural or services change.
- Check the lease, freeholder and managing-agent requirements before committing to a layout.
- Confirm whether planning permission, listed-building consent or building-control approval applies.
- Price one written scope so exclusions, provisional sums and finish allowances can be compared.
- Plan access, deliveries, working hours and neighbour communication for the specific building.
Continue with the relevant local pages
Use the service owner for the full refurbishment scope, then check the linked planning and heritage material that applies to the property.
Own a period property in Camden Town? Our heritage restoration team in Camden Town works on buildings of this era — from conservation-area planning to sensitive structural repair.
*Published in the Hampstead Renovations Heritage Collection — exploring the architecture, history, and stories of London's most remarkable neighbourhoods.*
Core Camden Town services
Renovating here
Discuss your project
Tell us what you are planning in Camden Town
Share the property location, the work you have in mind and any drawings or permissions you already have.
£5M public liability, £10M employers’ liability and contractors’ all risks cover.
Design support: Hampstead Architecture & Planning.
Surveying support: Hampstead Chartered Surveyors.
A completed project to explore