Kitchen Renovation in Notting Hill and Notting Hill Gate
For a kitchen in Notting Hill or around Notting Hill Gate, the appliance and cabinetry schedule should be checked against the existing service routes and delivery access. In a conversion flat, consider the shared stack and any external extract proposal before fixing the layout.
Start with the property address, the existing layout and the work you want to include. Access, service routes and any relevant approvals are checked against that brief.
Developing your kitchen renovation brief
Start with the scope below, then discuss the building-specific decisions for your Notting Hill property. For the wider service and specification, read our kitchen renovation guide. Fitted storage and vanity cabinetry can be discussed through the bespoke joinery service.
Separate kitchen supply, installation and building work
Begin with the existing room dimensions, door swings, appliance positions and the way you cook and store things. Confirm what will be reused and whether the brief includes cabinetry supply, fitting only, or a wider refurbishment.
Coordinate appliance specifications, water and waste connections, electrical loads, lighting and extraction before the cabinets are ordered. Allow access to isolators, filters and service connections rather than concealing them permanently behind fitted units.
Agree who measures and supplies the worktops, when final templating happens, and who owns cut-outs, splashbacks, decoration and making good. A delivery route for long worktops or tall cabinets needs to be checked against the actual stairs and entrances.
A new kitchen within the existing room is different from a kitchen extension. Wall removal, structural alterations and external vents need their own design and permission checks. Compare quotations against the same appliance, cabinetry and finish schedule.
Kitchen Renovation in Notting Hill: Questions
Does this page include Notting Hill Gate?
Yes. Use this Notting Hill page for enquiries around Notting Hill Gate too, and provide the full address so the building and proposed scope can be reviewed.
Does kitchen renovation include supplying the kitchen?
Confirm this in the quotation. Cabinetry, appliances, worktops, installation, service alterations and making good should each have a named responsibility and a clear specification.
Does kitchen renovation in Notting Hill always need planning permission?
No blanket answer applies. Check the proposed work and exact address with the council. Listed-building consent, planning permission and Building Regulations are separate; for a flat, check the lease and any freeholder consent as well.
How should I prepare the project brief?
List the rooms and items to retain, replace or repair, the preferred finish, access arrangements and any known building restrictions. A written scope makes supplier responsibilities, exclusions and changes easier to assess.
Relevant work elsewhere in London
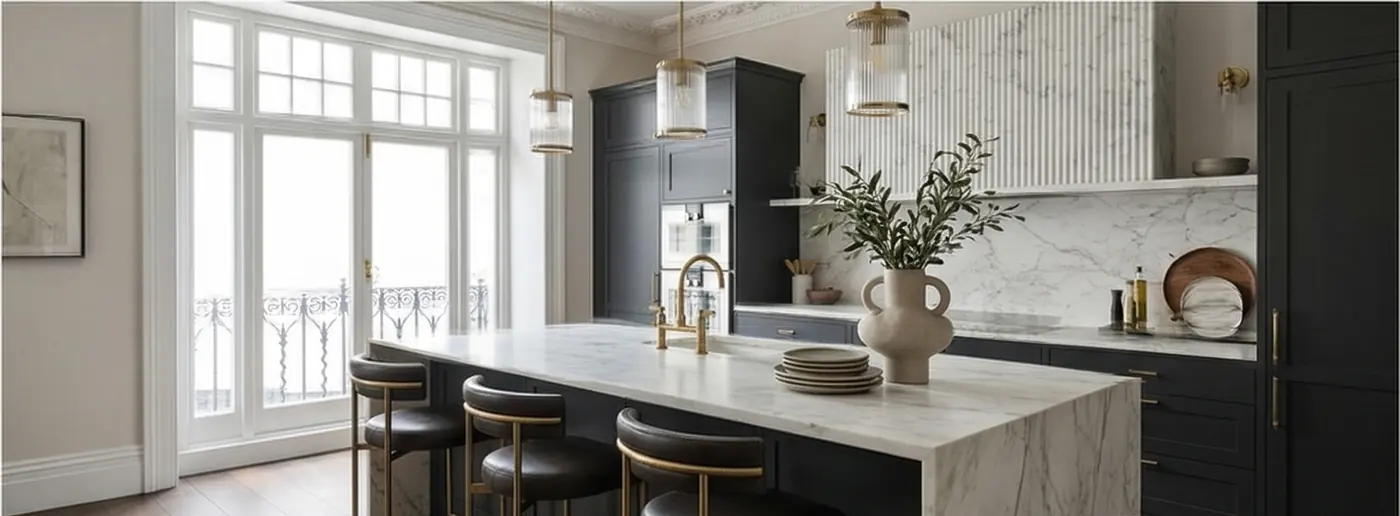
These published examples show the stated service in their named locations. They are not presented as completed projects in Holland Park or Notting Hill.
Check the exact address and proposed work against RBKC planning guidance. Listed-building consent concerns changes affecting a listed building’s special character; conservation-area status and Article 4 directions are different controls. The council’s address-level Article 4 list identifies the properties and directions to check.
For a flat, read the lease and alteration-consent requirements with the freeholder or managing agent. Building Regulations apply separately. Where the proposed work falls within the Party Wall etc. Act, follow that process too. None of these approvals substitutes for another.
Guides & Local Reading
More Services in Notting Hill
Book a Free Consultation
Visit our studio or invite us to survey your home. We’ll assess scope, discuss design possibilities and provide an honest budget framework — completely free.
Free Consultation
We survey your property, discuss your vision and provide a clear budget framework.