Bespoke joinery in Marylebone
Designers, Architects, Engineers & Builders Under One Roof.
One Studio. One Contract. One Team.
The Portman Estate Conservation Area was first designated in 1967 to cover the late 18th and early 19th century residential area developed by the Portman Estate, and was extended in 1979 to include parts of Seymour Place and Marylebone Road and in 1990 to include Portman Square; Portman Square was laid out in 1764 and the estate's characteristic 18th century grid extended to Manchester Square (1776) and Baker Street (completed c. 1800).
The Harley Street Conservation Area - first designated in 1968 around Portland
The Portman Estate Conservation Area was first designated in 1967 to cover the late 18th and early 19th century residential area developed by the Portman Estate, and was extended in 1979 to include parts of Seymour Place and Marylebone Road and in 1990 to include Portman Square; Portman Square was laid out in 1764 and the estate's characteristic 18th century grid extended to Manchester Square (1776) and Baker Street (completed c. 1800).
The Harley Street Conservation Area - first designated in 1968 around Portland Place, Harley Street and Wimpole Street, and extended west to Marylebone High Street in 1981 - covers the Howard de Walden Estate's Marylebone grid, with medical uses of international renown in and around Harley Street and Marylebone High Street as its main shopping thoroughfare; it is bounded by the Regent Street, Mayfair, Portman Estate, Regent's Park and East Marylebone conservation areas.
Westminster's Code of Construction Practice says Level 4 projects, which fall outside the other levels, are expected to follow the Code's principles but have no formal requirement to approve working practices and a communication strategy with the council.
Sources: Westminster City Council, Portman Estate conservation area mini guide (May 2004), Westminster City Council, Harley Street conservation area mini guide (May 2004), Westminster City Council: Code of Construction Practice (May 2026)
Westminster City Council says building work is only allowed from 8am to
Westminster City Council says building work is only allowed from 8am to 6pm on weekdays and 8am to 1pm on Saturdays, and no noisy works are allowed on Sundays or bank holidays unless special permission has been granted.
Westminster's Code of Construction Practice (May 2026) defines Level 3 projects as developments that are not Level 1 or Level 2 but involve building a new basement or extending an existing basement of any scale.
Sources: Westminster City Council: noise problems we can investigate, Westminster City Council: Code of Construction Practice (May 2026)
The Marylebone Village Area of Special Archaeological Priority lies largely within the
The Marylebone Village Area of Special Archaeological Priority lies largely within the Harley Street Conservation Area around the north end of Marylebone High Street, and the strategic view from Primrose Hill to the Palace of Westminster cuts through the conservation area from Park Crescent to Oxford Street.
Westminster's 2004 Portman Estate mini guide says the planned hierarchy of squares, thoroughfares and side streets is mirrored in the houses, with first and second rate houses on main roads and squares and third rate houses on side streets.
Sources: Westminster City Council, Harley Street conservation area mini guide (May 2004), Westminster City Council: Portman Estate conservation area mini guide
The Portman Estate's licence-to-alter FAQ says that replacing carpet with ceramic tiles
The Portman Estate's licence-to-alter FAQ says that replacing carpet with ceramic tiles or hardwood flooring may need a licence, as leases commonly say floor finishes should be only carpet and underlay or other suitable material.
Source: The Portman Estate: licence to alter
Bespoke joinery in Marylebone: questions
How is bespoke joinery in Marylebone priced?
Pricing: quoted after a feasibility visit.
Rooms and elevations typical of Marylebone
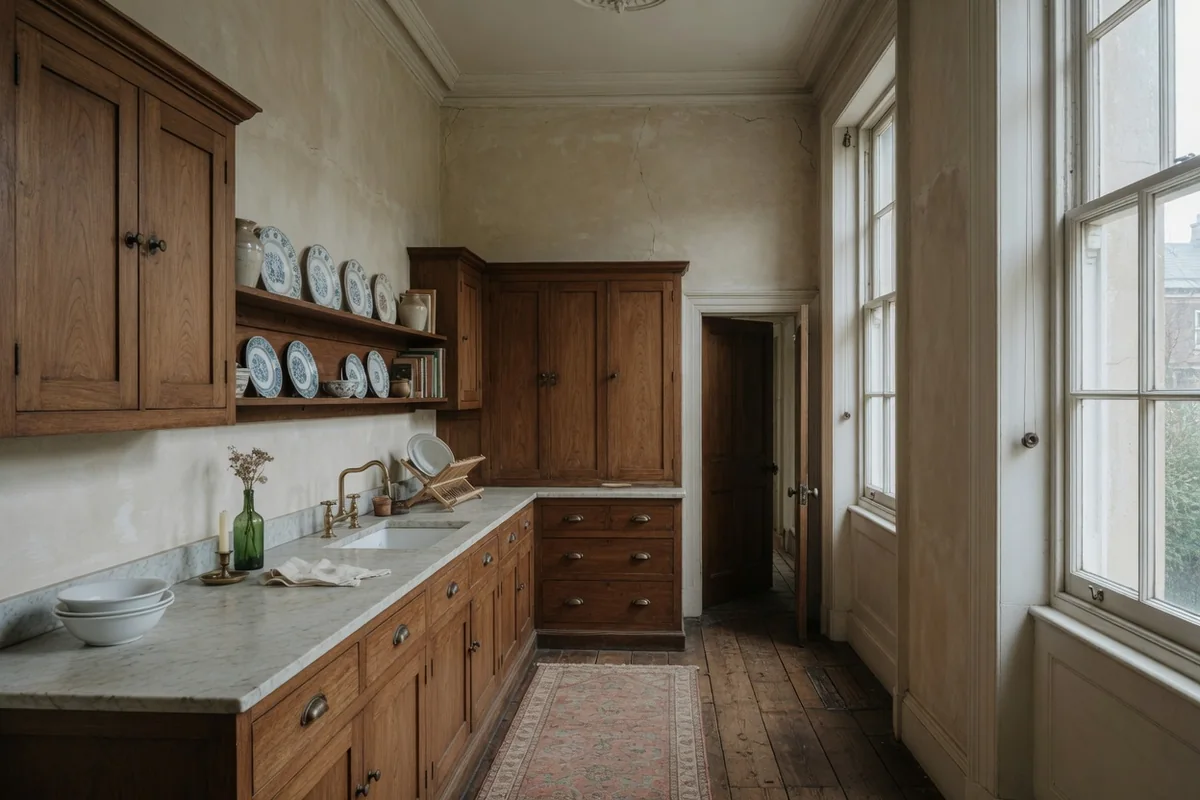
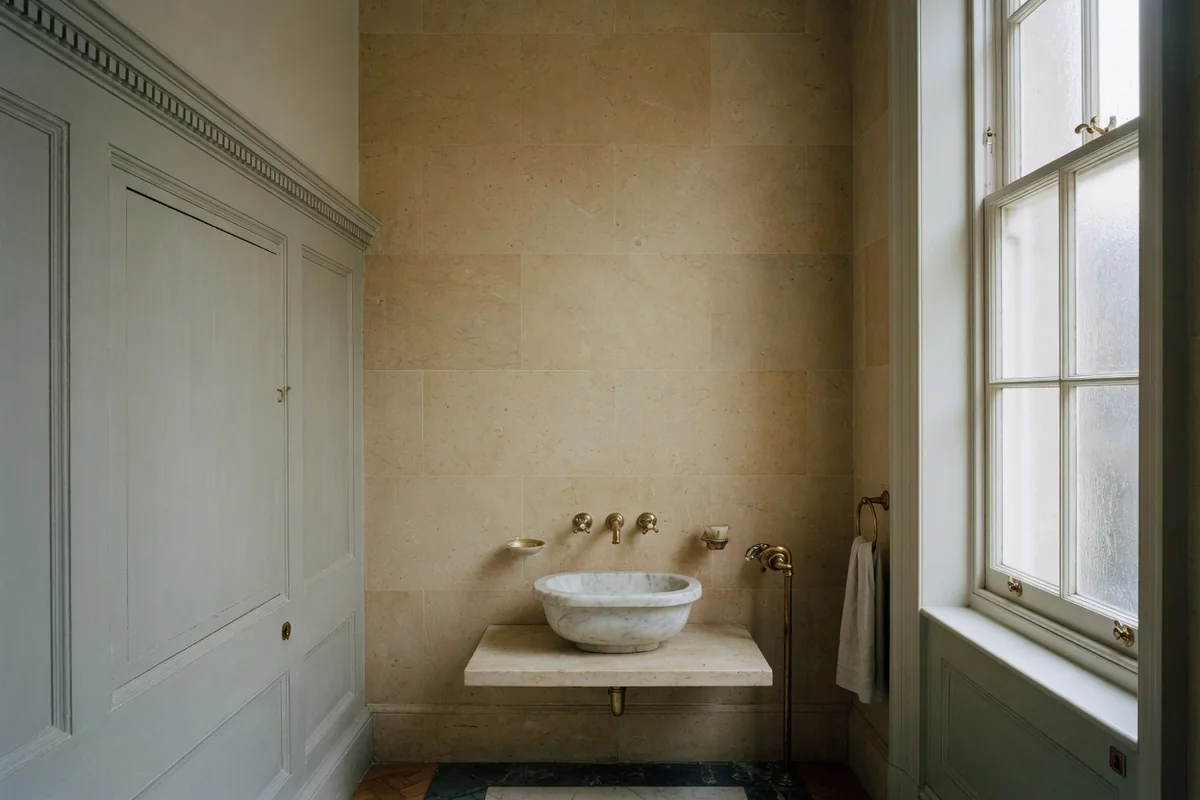
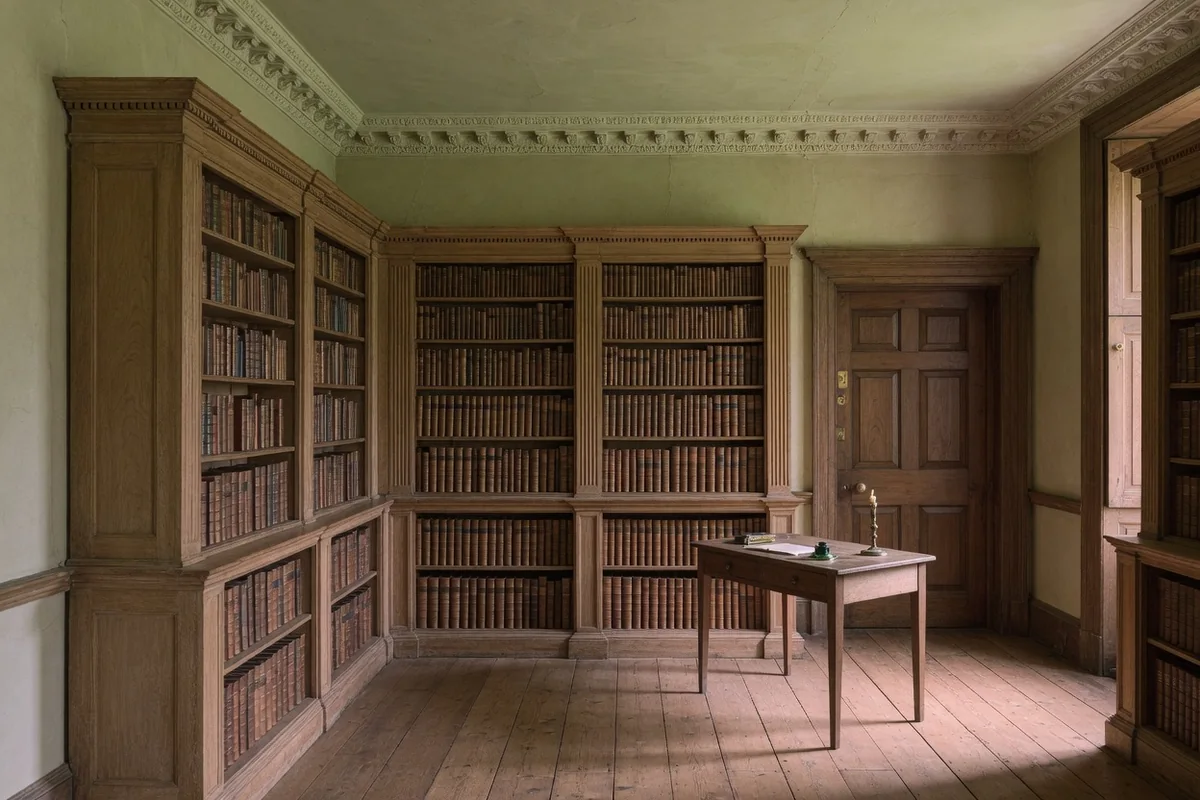
Design, joinery and the build, under one contract in Marylebone
The same team stays with the project from the first visit to handover. In-house RIBA chartered architects, interior designers and IStructE chartered structural engineers draw and specify the work. Master joiners make the fitted furniture. Licence to alter, party wall matters, schedules of condition and Building Regulations sign-off sit with the sister practice, Hampstead Chartered Surveyors & Building Consultancy (RICS Firm No. 923064). One JCT contract covers the building work. Electrical installation is certified to BS 7671 by a registered competent person. Completed structural work carries a 12-month defects liability period. Cover is £5M public liability, £10M employers' liability and contractors' all risks cover. Studios: 2 Eaton Gate, Belgravia, London SW1W 9BJ, and 250 Finchley Road, Hampstead, London NW3 6DN. Telephone 020 7101 3168.
Licence to alter · Surveying support from the sister practice
What clients have said about the work
I would like to thank Ross and his team for their consistent commitment to quality and their unerring reliability.
We have worked with Ross and his company many times. They are extremely professional and hardworking individuals who can work under any circumstances. There was no variation to the works.
Verified Planning, Estate & Conservation Sources
- Westminster City Council, Portman Estate conservation area mini guide (May 2004)
- Westminster City Council, Harley Street conservation area mini guide (May 2004)
- Westminster City Council: Code of Construction Practice (May 2026)
- Westminster City Council: noise problems we can investigate
- The Portman Estate: licence to alter
Related pages
Book a free feasibility visit
We reply within one working day, Monday to Friday, 8am to 6pm.