Bespoke joinery in Knightsbridge
Designers, Architects, Engineers & Builders Under One Roof.
One Studio. One Contract. One Team.
Westminster's 2004 Knightsbridge mini guide says Prince's Gardens is protected by the London Squares Act 1931, except a strip of 50 feet on its west side measured from the rear of Nos. 49 to 58 Prince's Gate.
Westminster's Code of Construction Practice says the council expects all developers and
Westminster's 2004 Knightsbridge mini guide says Prince's Gardens is protected by the London Squares Act 1931, except a strip of 50 feet on its west side measured from the rear of Nos. 49 to 58 Prince's Gate.
Westminster's Code of Construction Practice says the council expects all developers and contractors to follow the spirit of the Code, including working hours, minimising impact, informing neighbours and incident reporting.
Westminster's 2004 Knightsbridge mini guide says its Knightsbridge Conservation Area was designated in February 1968 and extended in 1978 to include the area north and west of Princes Gardens and around Rutland Gardens and Gate.
Sources: Westminster City Council: Knightsbridge conservation area mini guide, Westminster City Council: Code of Construction Practice (May 2026)
RBKC describes the Brompton Conservation Area as bounded by Brompton Road to
RBKC describes the Brompton Conservation Area as bounded by Brompton Road to the south, the Victoria and Albert Museum to the west, Montpelier Street to the east and Ennismore Garden Mews, Rutland Street and Chevnal Place to the north.
Westminster's 2004 Knightsbridge mini guide says the central part, developed in the mid-19th century, consists of large stucco houses detailed in a classical manner, including Princes Gate, Rutland Gate, Queens Gate and part of Ennismore Gardens.
Sources: Royal Borough of Kensington and Chelsea: conservation area maps, Westminster City Council: Knightsbridge conservation area mini guide
Westminster's City Plan says the most appropriate form of basement is no
Westminster's City Plan says the most appropriate form of basement is no more than one storey, about 2.7m floor to ceiling, below the lowest part of the original floor level.
Westminster's City Plan Policy 45 says that on a terrace whose roof line is unimpaired by roof extensions, roof extensions should take a coordinated approach of consistent design across the terrace.
Source: Westminster City Plan 2019-2040 (2026, adopted January 2026)
Westminster's City Plan Policy 50 supports basements that encroach no more than
Westminster's City Plan Policy 50 supports basements that encroach no more than 1.8m under the adjacent highway and keep at least 900mm between the highway surface and the vault structure.
Source: Westminster City Plan 2019-2040 (2026, adopted January 2026)
Bespoke joinery in Knightsbridge: questions
How is bespoke joinery in Knightsbridge priced?
Pricing: quoted after a feasibility visit.
Joinery in published projects
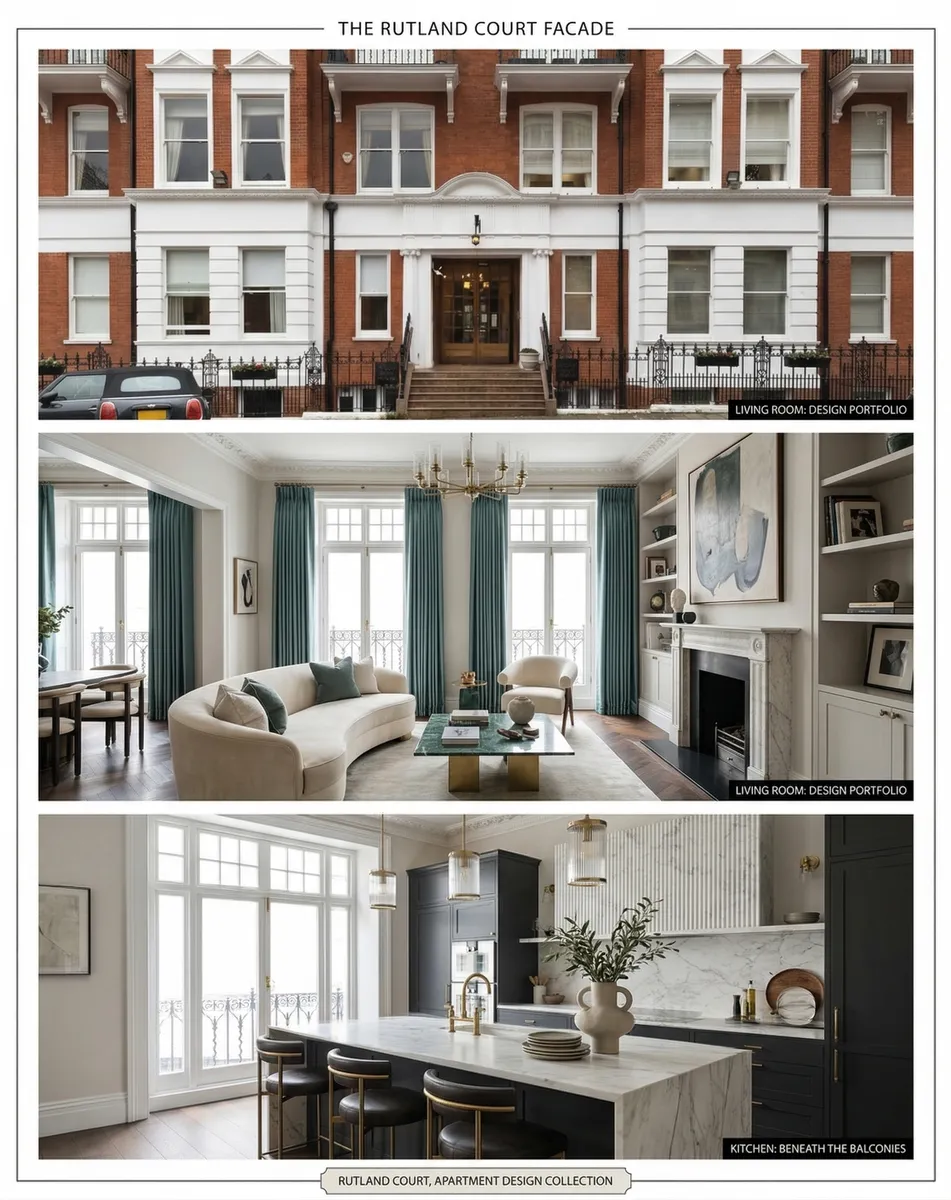
Rooms and elevations typical of Knightsbridge
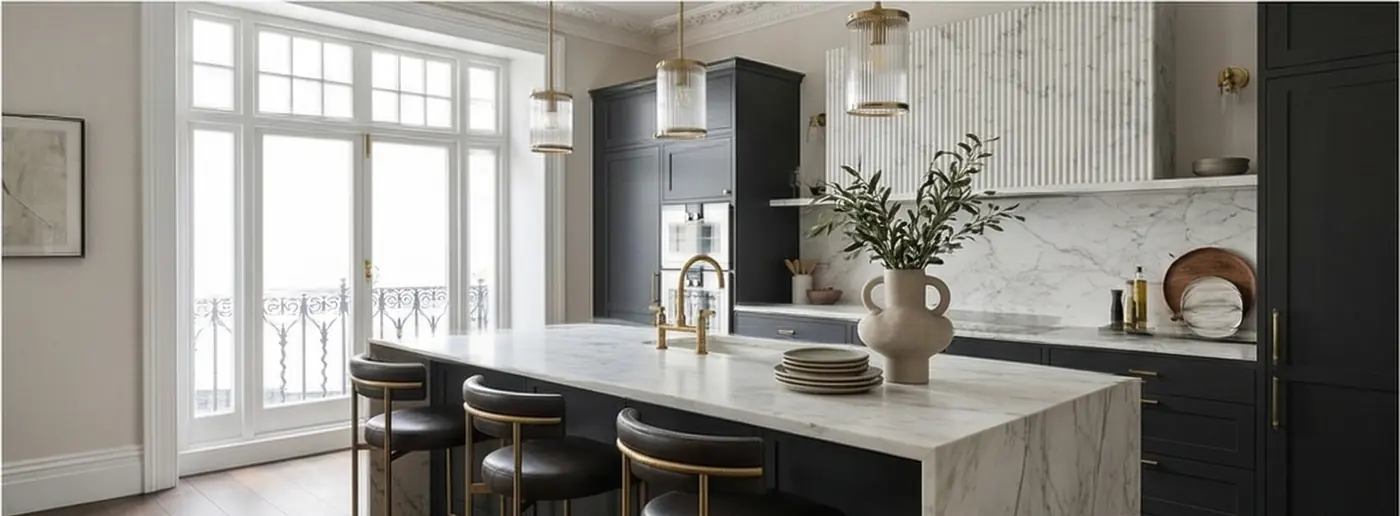
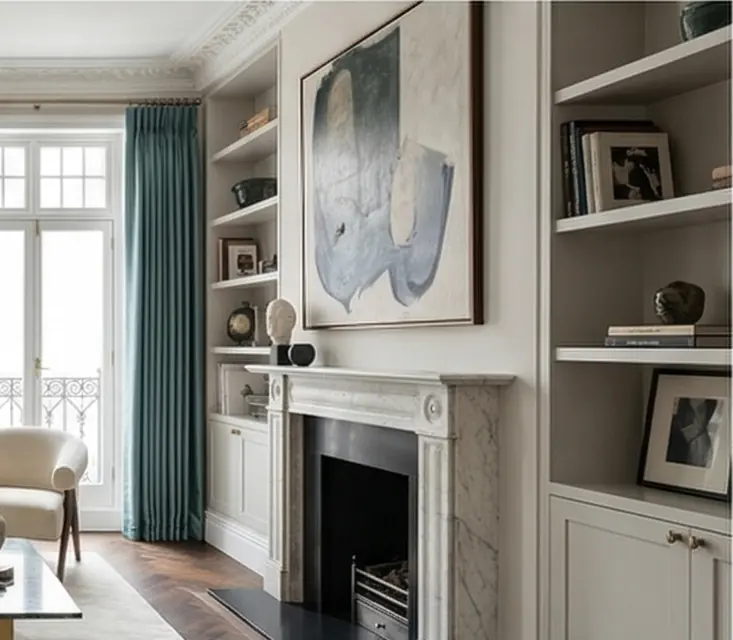

Design, joinery and the build, under one contract in Knightsbridge
The same team stays with the project from the first visit to handover. In-house RIBA chartered architects, interior designers and IStructE chartered structural engineers draw and specify the work. Master joiners make the fitted furniture. Licence to alter, party wall matters, schedules of condition and Building Regulations sign-off sit with the sister practice, Hampstead Chartered Surveyors & Building Consultancy (RICS Firm No. 923064). One JCT contract covers the building work. Electrical installation is certified to BS 7671 by a registered competent person. Completed structural work carries a 12-month defects liability period. Cover is £5M public liability, £10M employers' liability and contractors' all risks cover. Studios: 2 Eaton Gate, Belgravia, London SW1W 9BJ, and 250 Finchley Road, Hampstead, London NW3 6DN. Telephone 020 7101 3168.
Licence to alter · Surveying support from the sister practice
What clients have said about the work
I would like to thank Ross and his team for their consistent commitment to quality and their unerring reliability.
We have worked with Ross and his company many times. They are extremely professional and hardworking individuals who can work under any circumstances. There was no variation to the works.
Verified Planning, Estate & Conservation Sources
Related pages
Book a free feasibility visit
We reply within one working day, Monday to Friday, 8am to 6pm.