Flat
refurbishment
in Chelsea, SW3
Architects, Engineers, Surveyors & Builders Under One Roof.
One Studio. One Contract. One Team.
Independent surveying by our sister practice, Hampstead Chartered Surveyors (RICS Firm No. 923064)For flat refurbishment in Chelsea, plan the interior alongside the shared building. Survey the rooms, floor construction and service routes, then coordinate the specification with the lease and access arrangements.
Flat Refurbishment in Chelsea: What You Need to Know
For a flat in Chelsea, check the lease and alteration requirements with the landlord or managing agent. The lease and proposed work determine whether written consent or a Licence to Alter is needed. Establish the shared structure, floor build-up, service routes and access arrangements before agreeing alterations. Planning, listed-building and Building Regulations checks are separate; a postcode does not establish which approvals apply.
Check the exact address and proposed alterations against Kensington and Chelsea guidance. Confirm the conservation boundary, any Article 4 direction and whether the building is listed. A direction restricts specified development at the properties it covers; it does not make every refurbishment a planning application. Listed-building consent may be needed for work affecting special interest, including interiors. Assess Building Regulations and any lease or estate requirements separately.
Our flat refurbishment projects in Chelsea are delivered by our in-house team of RIBA architects, structural engineers and specialist tradespeople. Agree the written scope, price, exclusions and procedure for variations before work starts.
For a Chelsea flat, establish the tenure and the landlord or managing agent before agreeing alterations. In a Cadogan Estate property, check the actual lease and estate requirements for the proposed work. Mansion flats around Cadogan Square require a coordinated survey of shared structure, floors and services alongside that review.
The licence never travels alone. Where estate consent applies it sits beside planning permission, Listed Building Consent and Building Regulations — separate approval strands, each with its own timetable — and in the mansion flats the technical questions of structure, acoustics and an exacting finish are resolved inside that same framework rather than bolted on after it.
Build the programme from the surveyed condition, agreed design, any required approvals and procurement lead times. Record the dependencies before fixing dates, and agree how changes to the scope will be priced and scheduled.
A mansion-flat brief with clear interfaces
For a Chelsea mansion flat around Cadogan Square, coordinate the layout, wet areas, flooring and fitted joinery on one set of drawings. Check which walls, floors and risers are shared, and confirm the dimensions and conditions of the delivery route. Any estate requirements follow the actual lease and building.
Flat Refurbishment in Chelsea: Applied to the Local Stock
Chelsea’s streets fall across several conservation areas on RBKC’s register — the Chelsea, Chelsea Park Carlyle, Cheyne, Royal Hospital and Sloane Square conservation areas are all listed — so most external work in SW3 is assessed against conservation-area tests.
Sources: RBKC conservation area maps (register of the borough's conservation areas) (2026)
Refurbishing a Chelsea flat inside a shared building
A Chelsea flat may take up a floor of a divided house or sit within a block, and the building it shares shapes the scope. Before rooms are planned, find out which walls, floors, risers and stopcocks the lease reserves to the building, and who controls access through the ceiling of the flat beneath.
Source: LEASE: alterations and home improvements
Joist direction and the notches left by old pipework decide whether a hard floor is sensible, so open up a few boards to see them before choosing one. Where flats meet, read the lease and check whether Approved Document E's sound-resistance rules apply, then design the floor build-up with the home below in mind.
Source: When Building Regulations approval is needed · GOV.UK: Approved Document E, resistance to sound · LEASE: alterations and home improvements
A flat brings no householder permitted development rights, its lease may contain window clauses and, in a listed building, RBKC requires consent for any window alteration, secondary glazing included. Examine the existing sashes closely before ordering anything, and decide heating, ventilation and moisture control together instead of room by room.
Source: Householder permitted development technical guidance · LEASE: alterations and home improvements · RBKC: listed buildings explained · Historic England: a whole-building approach
Who must agree before a Chelsea flat is altered
RBKC's appraisals record that parts of Chelsea were built on family or estate land, but that history does not reveal who the landlord is now, so take it from the lease and the title. The lease's alterations clauses show whether the landlord or freeholder must agree in writing, and on what conditions for floors, services and windows.
Source: RBKC: Sloane Stanley conservation area appraisal, adopted 15 October 2015 · RBKC: Chelsea conservation area appraisal, adopted 4 January 2016 · LEASE: alterations and home improvements
Planning permission is seldom involved in a flat's interior, but flats have no Part 1 householder permitted development rights, so windows or other external changes need a separate planning check. In a listed building, consent can reach interior work, and conservation-area control is a separate layer again.
Source: When planning permission is required · Householder permitted development technical guidance · Historic England: listed-building consent · RBKC: listed buildings explained · RBKC: conservation areas
Building Regulations are independent of planning and of anything the landlord allows. If the block is higher-risk, meaning at least seven storeys or 18 metres tall with two or more homes, the Building Safety Regulator handles most work. Ask whether the Party Wall Act is engaged, which happens only with qualifying work such as cutting into a wall shared with the neighbouring property.
Source: When Building Regulations approval is needed · GOV.UK: Building Regulations approval · Party-wall work requiring notice
Working in a shared Chelsea building: access and hours
Measure the route from the kerb through the shared entrance and stair, or the block's lift, before any delivery is booked. Ask the building manager what protection the common parts need, when the water supply can be isolated and how other residents will be told.
Source: LEASE: alterations and home improvements
A lease or a block's own rules can restrict hours further than RBKC does, so read both before booking trades. Where RBKC is the council, noisy work is permitted only from 8am to 6pm on weekdays, not at all on Saturdays, Sundays or Public Holidays, and demolition or concrete-breaking only from 9am to noon and 2pm to 5.30pm.
Source: LEASE: alterations and home improvements · RBKC: Code of Construction Practice and permitted working hours · Find the council for the property
Rubble from a flat on an upper floor has to be carried down to the street. On an RBKC frontage a skip needs a skip licence, with any bay suspension booked beforehand and quoted on it. Chelsea Embankment, Edith Grove and Gunter Grove appear in TfL's road data as TfL roads, where skips are allowed only in rare cases, so check its map.
Source: RBKC: skip licences · RBKC: parking suspensions and highway licences · Find the council for the property · TfL: red routes and the TLRN map · TfL: highway licences on red routes
Preparing the brief for a Chelsea flat
Start with the full address and the flat's floor, saying whether it sits in a divided house or in a block and whether a lift serves it. Photographs help too: each room in the scope, the entrance and common stair, and any cracking or damp staining.
Have the lease and any building rules ready, with the contact for the managing agent or freeholder, drawings of the current layout and building control certificates for earlier work. Record anything you have found about the building's listing, conservation area or an Article 4 direction at its address.
Source: LEASE: alterations and home improvements
Mark which decisions are fixed and which await the landlord's reply, lifted floorboards or an engineer, so the open items appear as provisional sums rather than guesses. Settle which party writes to the landlord, which applies for licences on the street and which books inspections, and whether you will stay in the flat while work continues.
Why Hampstead Renovations
Flat refurbishment rewards a team that already knows what freeholders and managing agents will ask for. Design is led by our in-house RIBA Chartered Architects, lease and party-structure matters are supported by RICS surveying through our sister company, Hampstead Chartered Surveyors, and the build is carried out by our own long-standing teams. Every contract is fixed-price on JCT terms, backed by £10M public liability insurance — the level major London freeholders require — plus a 12-month defects period. Enquire before 2pm on a weekday and we will call you back the same day.
What does a flat refurbishment cost in Chelsea?
A flat refurbishment in Chelsea runs £900–£1,700/sqm excluding VAT, and a full two-bedroom refurbishment typically lands between £60,000 and £110,000. Most programmes take 16–32 weeks on site. A written scope and site assessment are needed before any project price can be fixed.
| Scope of work | Guide rate | Typical total |
|---|---|---|
| Full flat refurbishment (2-bed) | £900–£1,700/sqm | £60,000–£110,000 |
| Typical programme | 16–32 weeks on site | |
Guide rates exclude VAT and are set by depth of work, not by property type. Compare scopes in our London refurbishment cost-per-square-metre guide.
Flat Refurbishment in Chelsea: Questions
What should I budget for a flat refurbishment in Chelsea?
As a benchmark, the London-wide band for a full refurbishment of a two-bedroom flat is £60,000–£110,000 excluding VAT. We then price your Chelsea project properly from a scope and finishes schedule rather than from a headline rate alone.
Who has a say over refurbishment works to a Cadogan Square flat in Chelsea?
For a flat in Chelsea, check the lease and alteration requirements with the landlord or managing agent. The lease and proposed work determine whether written consent or a Licence to Alter is needed. Establish the shared structure, floor build-up, service routes and access arrangements before agreeing alterations. Planning, listed-building and Building Regulations checks are separate; a postcode does not establish which approvals apply.
What range of flats do you refurbish in Chelsea?
Everything the area offers. Chelsea runs from the riverside houses of Cheyne Walk and Tite Street, through the Georgian and Victorian streets off the King's Road, to the red-brick mansions of Cadogan Square — a mix of listed townhouses and prime leasehold flats — and each building type brings its own refurbishment logic, which is where our design work starts.
Do RBKC's conservation areas have any bearing on a Chelsea flat refurbishment?
Check the exact address and proposed alterations against Kensington and Chelsea guidance. Confirm the conservation boundary, any Article 4 direction and whether the building is listed. A direction restricts specified development at the properties it covers; it does not make every refurbishment a planning application. Listed-building consent may be needed for work affecting special interest, including interiors. Assess Building Regulations and any lease or estate requirements separately.
How much does a flat refurbishment cost in Chelsea?
Guide rates in Chelsea are £900–£1,700/sqm excluding VAT, with a full two-bedroom refurbishment typically between £60,000 and £110,000, over a 16–32 weeks programme. A written scope and site assessment come before any fixed price.
Relevant Completed Flat Refurbishment Projects

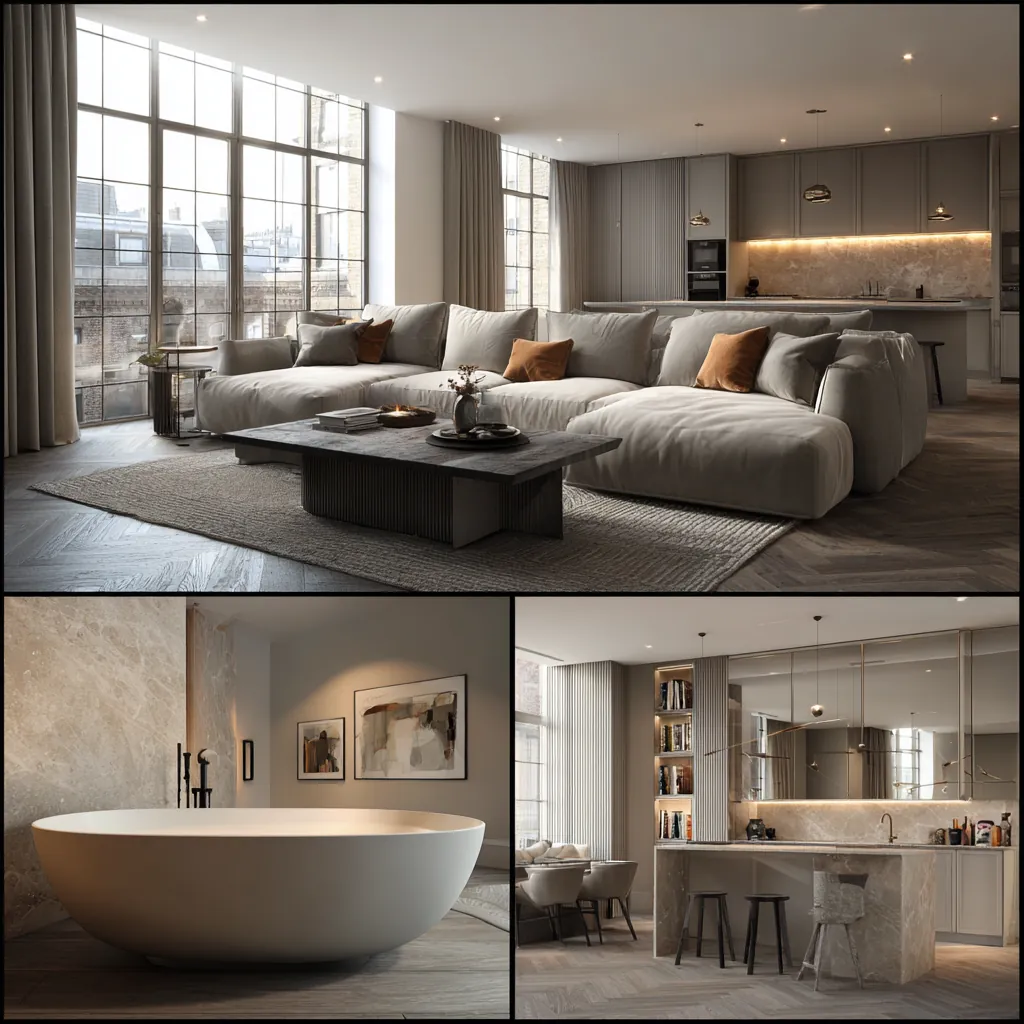
Local character & heritage: renovating flats in Chelsea
Chelsea sits in the Royal Borough of Kensington & Chelsea, and a large share of its homes are leasehold flats — within Georgian and Victorian townhouses, mews and garden squares. Refurbishing one is a full interior project: reconfiguring the layout, renewing services and finishes, and often combining or reworking rooms within the existing footprint.
The work runs under the lease, so any required freeholder or managing-agent consent is assessed alongside Building Regulations and party-wall notices may be needed for qualifying work; external elements such as windows require an address-specific planning check. Because a very high proportion of houses are listed and the borough operates a strict basement policy, we coordinate the lease, the freeholder and the build as one fixed-price contract.
Chelsea heritage & architecture: Renovating a flat · Kitchens in period flats · Licence to alter · Mansion flats · Conservation areas · Roof developments & conservation
Flat Refurbishment in Chelsea: Planning & Local Context
the Royal Borough of Kensington & Chelsea · SW3
Planning for flat refurbishment in Chelsea
Flat refurbishment in Chelsea sits across two consent regimes: the Royal Borough of Kensington & Chelsea for planning and building control, and your freeholder for a licence to alter covering structural changes, new services and floor build-ups — essential within Chelsea's conservation areas and most mansion blocks.
the Royal Borough of Kensington & Chelsea context
Check the exact address and proposed alterations against Kensington and Chelsea guidance. Confirm the conservation boundary, any Article 4 direction and whether the building is listed. A direction restricts specified development at the properties it covers; it does not make every refurbishment a planning application. Listed-building consent may be needed for work affecting special interest, including interiors. Assess Building Regulations and any lease or estate requirements separately.
Building Regulations
Flat Refurbishment in Chelsea must satisfy Building Regulations — covering sound insulation to Part E, fire compartmentation to Part B, and certified electrical and plumbing works. Our in-house engineers manage Building Control from initial notice to completion certificate.
Recent work & local links
Explore our Kitchen Renovation Loft Conversions in Chelsea, or the Chelsea hub · Refurbishment Company in Chelsea.
Agree the necessary planning and building-control documents for the address and proposed work. View our planning track record →
Guides & Local Reading
Book a Free Consultation
Visit our studio or invite us to survey your home. We’ll assess scope, discuss design possibilities and provide an honest budget framework — completely free.
Free Consultation
We survey your property, discuss your vision and provide a clear budget framework.