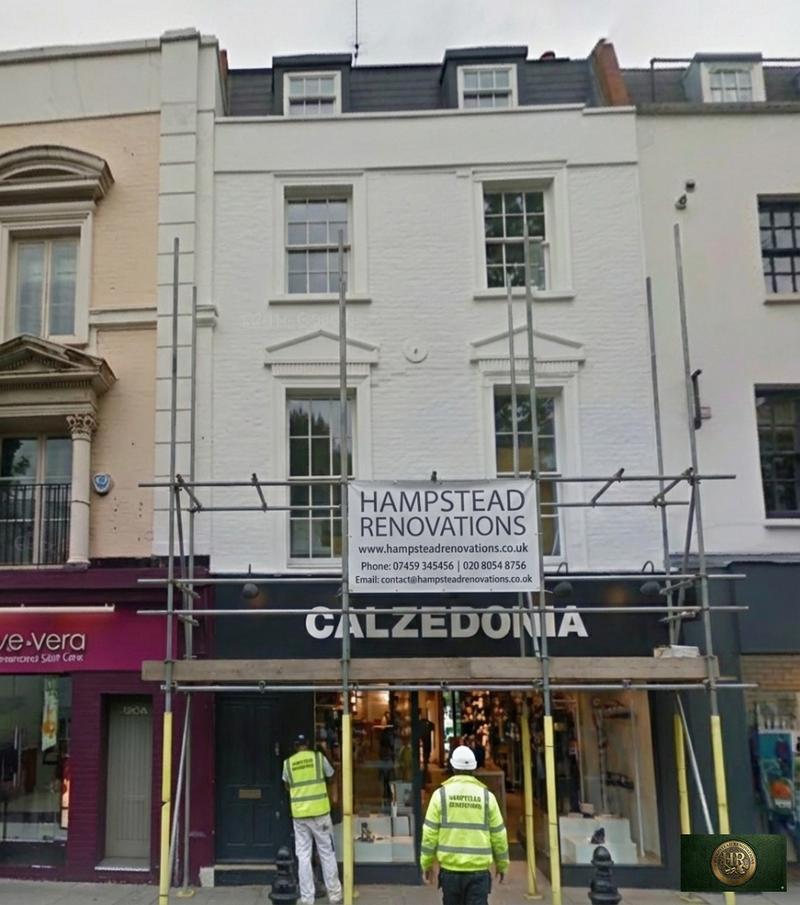
Our Home — Soho W1F
Design & Build in Soho

Soho Renovations & Design-Build — W1D

London's Creative Heart, Georgian Townhouses, and the West End Village

Soho is London's most vibrant residential quarter — a dense, intensely alive urban village of Georgian townhouses, media offices, restaurants, and late-night culture that has been at the creative heart of the capital for 400 years. Behind the famous Berwick Street market, Wardour Street recording studios, and Dean Street institutions lies a remarkable stock of Georgian residential buildings. Our architects specialise in the complex renovation of Soho's diverse property types within Westminster's dense urban environment.

Our Design Studio 250 Finchley Road NW3
Planning Authority City of Westminster
Conservation Areas Soho, Dean Street
103+
Completed Projects
RIBA
In-House Chartered Architects
Structural
Engineering Calculations
Planning
Applications & Consents
Building Control
Compliance Support
Leasehold
Licence for Alteration
£10M
Fully Insured
Independent
Surveying via Hampstead Chartered Surveyors
The Neighbourhood

Four Centuries of Bohemia, Dean Street Institution, and London's Creative Village

Soho's character has been defined by successive waves of immigrants, artists, and outsiders — from Huguenot weavers in the 17th century, through the bohemian painters and writers of the 19th, to the film and music industry's post-war colonisation. The area's Georgian street grid — laid out from the 1680s — has survived virtually intact, giving Soho a scale and texture unlike anywhere else in central London. The narrow streets, four-storey Georgian buildings, and intimate scale create an urban village atmosphere that commands permanent premium from buyers who understand what makes London unique.

The residential stock is almost entirely upper-floor conversion: Georgian narrow-fronted townhouses where ground floors are occupied by retail, restaurants, or bars, with one to four residential floors above. Many buildings retain their original proportions across the upper floors while the ground floor has been heavily altered. The typical Soho residential property has character in abundance — original floor boards, cornices, and fireplaces — but small rooms, narrow staircases, and complex relationships with commercial ground floors below.

For property owners in W1D, renovation in Soho is shaped by Westminster's conservation area framework, the challenge of working in one of London's most intensely used neighbourhoods, and the complex structural relationships between residential upper floors and commercial ground floors. Deliveries, access, noise, and construction logistics require careful planning in streets where every hour matters to busy businesses below.

From our Finchley Road studio, our architects understand Soho's unique environment. We design with the character and creativity that this extraordinary neighbourhood demands, and we manage construction with the logistical precision that Soho's intensity requires.
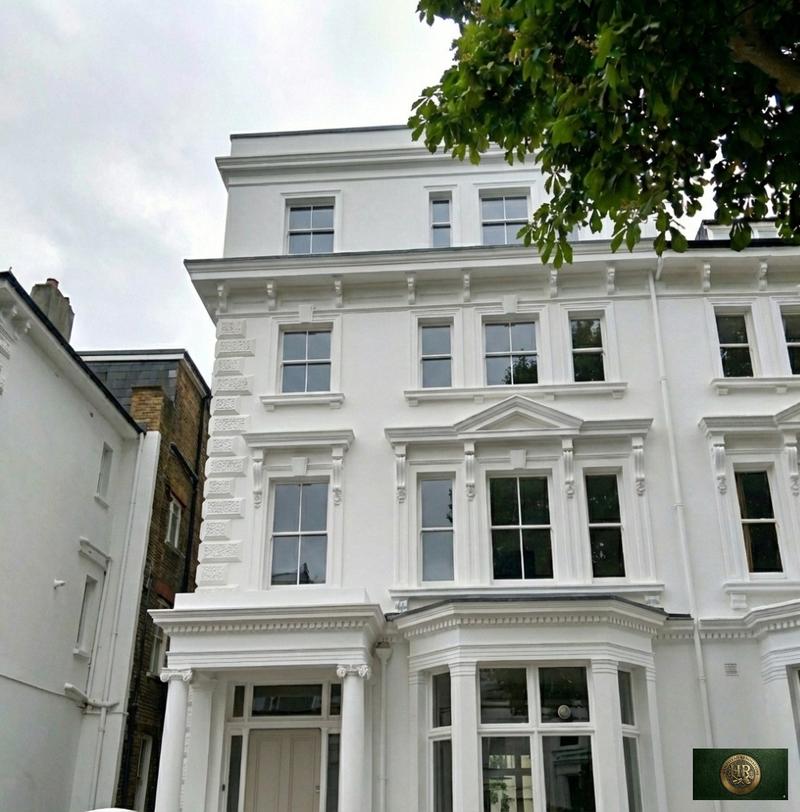
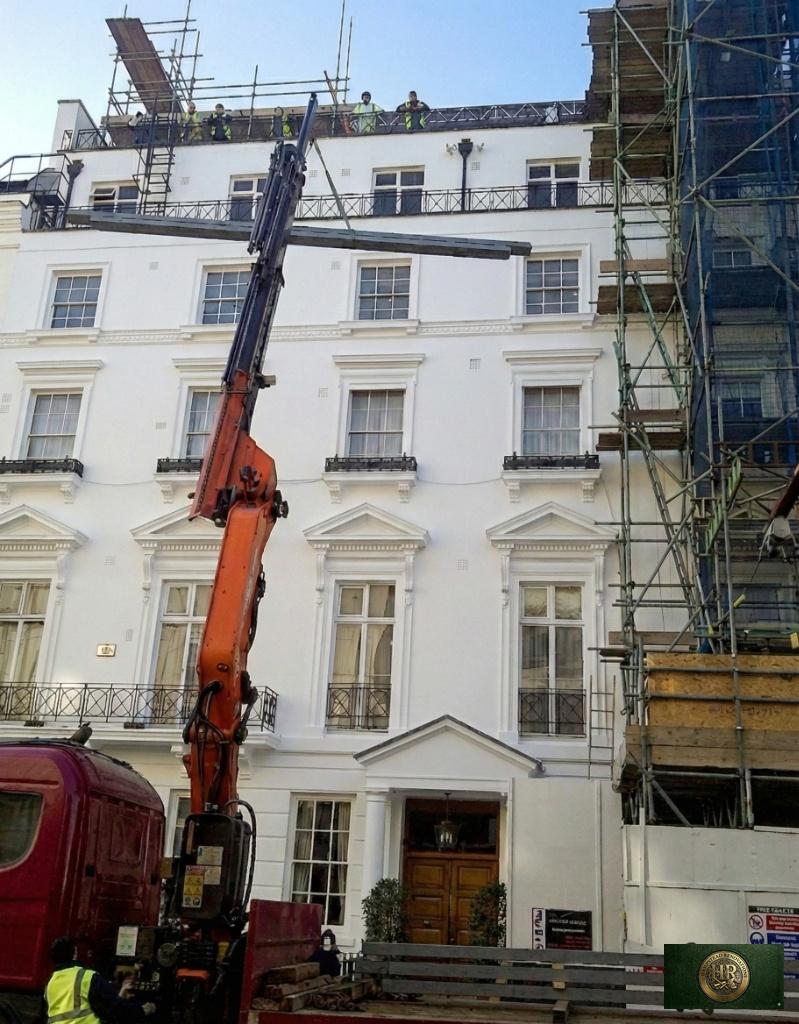
Soho at a Glance

  • PostcodeW1F
  • Planning AuthorityCity of Westminster
  • Conservation AreasSoho, Dean Street
  • Predominant PropertyNarrow Georgian townhouses, media buildings & mixed-use
  • Listed BuildingsGrade II throughout Soho Conservation Area
  • Nearest TubeTottenham Court Rd (Northern/Elizabeth), Oxford Circus (Central/Victoria/Bakerloo)
  • Average House Price£900,000+
  • Our Design Studio250 Finchley Road NW3

Property Services in Soho

Premium house refurbishment, flat refurbishment and house extensions in Soho, with kitchens, bathrooms, structural work, planning and finishes delivered inside larger project scopes.

Soho projects frequently involve homes above or beside operating commercial premises. Delivery planning must account for restricted access and loading windows, dust and noise control, protection of shared entrances and stairs, managing-agent requirements, and coordination with businesses and residents.

Painting & Decorating

Interior painting and decorating for Soho flats and mixed-use buildings, with tight access planning, dust control, making good and discreet finishing.

Refurbishment Company in Soho

One studio for the whole residential refurbishment route in Soho — houses, flats, extensions, lofts and basements, with design, structure, approvals and build coordinated together.

House Refurbishment

Whole-house refurbishment for Soho homes, including kitchens, bathrooms, structure, services, finishes and heritage-sensitive detailing.

Flat Refurbishment

Apartment, mansion flat and lateral refurbishment in Soho, with leasehold approvals, acoustic upgrades, building management coordination and refined interior finishes.

House Extensions

Rear, side-return, wraparound, loft and basement-led extension work shaped around local planning, conservation controls and structural engineering.

Planning in W1F

What Can You Do to Your Property in Soho?

Soho falls under the City of Westminster. The Soho Conservation Area covers virtually the entire district, and planning permission is required for almost all external works. Many properties are individually Grade II listed, and Listed Building Consent is required alongside planning consent.

Soho contains a high concentration of Grade II listed buildings along its main streets, including properties on Dean Street, Wardour Street, and Berwick Street. Westminster applies the Soho Conservation Area policies consistently, with particular attention to rooflines, fenestration, and the retention of ground-floor commercial activity. Our architects understand the specific sensitivities and design accordingly.

View Westminster planning portal →
🏛

Conservation Area

Soho Conservation Area protects the Georgian street character. Westminster enforces strict roofline, facade, and commercial use retention policies.

📋

Commercial Use Retention

Westminster is protective of Soho's commercial character. Change of use from commercial to residential is scrutinised — applicants must demonstrate the commercial use is no longer viable.

🌳

Late-Night Economy & Noise

Soho's late-night venues create acoustic challenges for residential properties. Westminster requires noise impact assessments and acoustic separation for new residential in this zone.

📐

Pre-Application Advice

Westminster offers pre-application services. Essential for change-of-use applications, listed buildings, and any works affecting Soho's Conservation Area character.

Renovation Costs in Soho W1F

Realistic cost ranges for the most common project types in Soho. Soho's central London logistical constraints and conservation area requirements add approximately 15–25% to standard London pricing.

Townhouse Renovation

£700 – £1,200
per square metre
Complete renovation of a narrow Georgian townhouse in Soho with acoustic separation and period feature restoration

Upper Floor Fit-Out

£650 – £1,000
per square metre
Luxury residential fit-out of Soho upper floors with acoustic treatment, bespoke interiors, and Westminster compliance

Roof Terrace

£35,000 – £90,000
typical range
Roof terrace with London views including structural assessment, waterproofing, acoustic screening, and Westminster approval

Acoustic Treatment

£15,000 – £50,000
typical range
Acoustic separation between residential upper floors and commercial ground floor including Westminster noise assessment compliance

Architecture, History and Stories from W1F

Huguenots, bohemians, the media industry, and four centuries of outsiders who made Soho London's most vibrant neighbourhood.

Recent Work

Selected projects from across London.

Client Reviews

I would like to thank Ross and his team for their consistent commitment to quality and their unerring reliability. They delivered our property to specification and on time, proving to be an extremely effective, experienced, and proactive contractor.

JW
James WardInvestment Director, Belgravia

We have worked with Ross and his company many times. They are extremely professional and hardworking individuals who can work under any circumstances. There was no variation to the works.

CR
Cirus RehmanFinance Director, Grosvenor Street, Mayfair

A company where you get value for your money while at the same time achieving excellent quality. Their work is carried out on time and within budget. We've worked with them on multiple projects and they never disappoint.

BI
Brian InghamDirector, Green Evolution Limited
Independent
Surveying
Hampstead Renovations operates alongside Hampstead Chartered Surveyors & Building Consultancy — an RICS Regulated firm providing chartered building surveying, fire safety and project advisory services, under shared directorship. Both practices are covering Soho W1F, giving our clients local professional oversight from survey through to handover.
Guide Paths

Popular Guides for Soho

Use these area-specific guide pages to move from broad research into the main build routes people compare in Soho W1.

Browse all guides →
Area Guide
Builders Soho W1
Area Guide
House Extension Soho W1
Area Guide
Loft Conversion Soho W1
Area Guide
Planning Permission for Extension Soho W1
Area Guide
Full House Refurbishment Soho W1
Area Guide
Bathroom Renovation Soho W1
Area Guide
Basement Conversion Soho W1
Area Guide
Listed Building Renovation Soho W1

Renovating in Soho — Mixed-Use Buildings, Late-Night Noise, and Westminster Planning

Is my Soho property affected by the late-night economy?

Soho's late-night bars, restaurants and entertainment venues can create significant acoustic constraints for residential properties. Project-specific acoustic assessment and separation should be considered for upper-floor homes without compromising the architectural character of the building.

Can I convert my Soho office floors to residential?

It may be possible, but Westminster protects Soho's commercial character and scrutinises changes from Class E commercial use to Class C3 residential use. Viability evidence and pre-application planning advice should be considered before committing to this route.

How much does a Soho renovation cost?

Current planning ranges on this page are £700 – £1,200 per square metre for townhouse renovation, £650 – £1,000 per square metre for upper-floor fit-out, £35,000 – £90,000 for a roof terrace, and £15,000 – £50,000 for acoustic treatment. A project-specific quotation depends on survey findings, access, approvals, scope and specification.

Can I add a roof terrace to my Soho property?

A roof terrace normally requires structural assessment, waterproofing, privacy and acoustic design, and planning review. Visibility from the street and the effect on neighbouring properties are important considerations within the Soho Conservation Area.

How do you manage construction in Soho's busy streets?

A Soho delivery plan should coordinate restricted access and loading windows, waste removal, dust and noise control, protection of shared entrances, and communication with neighbouring businesses, residents and managing agents.

What planning controls apply to a Soho renovation?

Soho is within the City of Westminster and much of the district is protected by the Soho Conservation Area. Depending on the property and scope, planning permission, Listed Building Consent, change-of-use approval, Building Regulations and acoustic evidence may be required.

Start Your Soho Renovation

Our initial consultation is free and carries no obligation. Visit our design studio on Finchley Road to explore material selections, meet our team, and discuss your project in person.

Visit
Unit 3, Palace Court, 250 Finchley Road NW3
What's Being Built in Soho Book Your Free Consultation
Explore Nearby Areas
Consultations by appointment

Private consultations near Sloane Square

We offer renovation consultations by appointment at 2 Eaton Gate for Central and South West London clients.

This gives clients a convenient Prime Central London meeting location for high-end refurbishments, listed homes, conservation properties, basements, extensions and full home renovations.

Design-Build in Soho

Looking for a Local Builder in Soho?

One team, one contract — from feasibility drawing to handover photograph. RIBA chartered architects, IStructE chartered engineers, surveying support through Hampstead Chartered Surveyors, and our own build teams, all under a fixed-price design-build contract.

View Our Soho Builders Page
Central London overview
Property Refurbishment Company in Central London →

See how Soho fits within our wider Central London refurbishment service — house, flat and apartment refurbishment, extensions, lofts, basements and listed work under one team.

Full Service Directory

Services relevant to Soho, W1D

Explore 47 service routes for Soho properties, grouped by project type and delivered by the same design-build team.

Loft Conversions

Loft Conversions in Soho →

Dormer loft conversionMansard loft conversionHip-to-gable loft conversionL-shaped loft conversionVelux loft conversion

Extensions

House Extensions in Soho →

Kitchen extensionRear extensionsSide-return extensionsWraparound extensionsDouble-storey extensionsGlass extensions

Basements

Basement Conversions in Soho →

Basement extensionBasement underpinningMulti-level basementCellar conversionUnderpinning

Refurbishment

House Refurbishment in Soho →

Flat refurbishmentTownhouse renovationVictorian renovationPeriod property restorationListed building renovation

Kitchens

Kitchen Renovation in Soho →

Open-plan kitchenIsland kitchenGalley kitchenL-shaped kitchen

Bathrooms

Bathroom Renovation in Soho →

Family bathroomLuxury bathroomEn-suite installationWet roomCloakroom WC

Planning, Heritage & Structure

Planning in Soho →

Planning drawingsPermitted developmentConservation-area planningArchitecture & design3D visualisationStructural worksWall removalHeritage restorationBuilders

Interiors & Joinery

Bespoke Joinery in Soho →

Chat with us!