Fitted wardrobes and dressing rooms
Hanging, drawers, shelving and concealed storage can be arranged around clothing, room width, ceiling height and the way doors need to open.

Made-to-measure interiors
Bespoke joinery and fitted furniture for London homes, designed around the exact room and how it will be used. We measure, specify and install fitted wardrobes, alcove cabinetry, libraries, media units and kitchen joinery as standalone commissions or within a wider renovation.
Available as a focused commission or within a wider renovation, with design, services, access, installation and making-good responsibilities resolved before manufacture.
Reviewed
Book a free feasibility visit
We reply within one working day, Monday to Friday, 8am to 6pm.
Or call 020 7101 3168
A room-specific service
Bespoke joinery starts with a practical question: what should this part of the room do? The answer might be organised storage, a calmer television wall, a library that belongs to the architecture, a fitted wardrobe or kitchen cabinetry designed as furniture. The design then has to reconcile that use with the room’s real dimensions.
Unlike a standard unit, fitted work can respond to alcoves, chimney breasts, sloping ceilings, uneven floors and existing details. That flexibility makes proportion especially important. Door widths, open shelves, plinths, reveals and sightlines should relate to each other and to the room, not simply fill every available millimetre.
For a standalone commission, the room must be sufficiently ready for accurate measurement and installation, and interfaces such as sockets, flooring and decoration need a clear owner. Within a wider house refurbishment or flat refurbishment, those interfaces can be coordinated in the same programme. The joinery scope remains explicit in either route.
Completed joinery
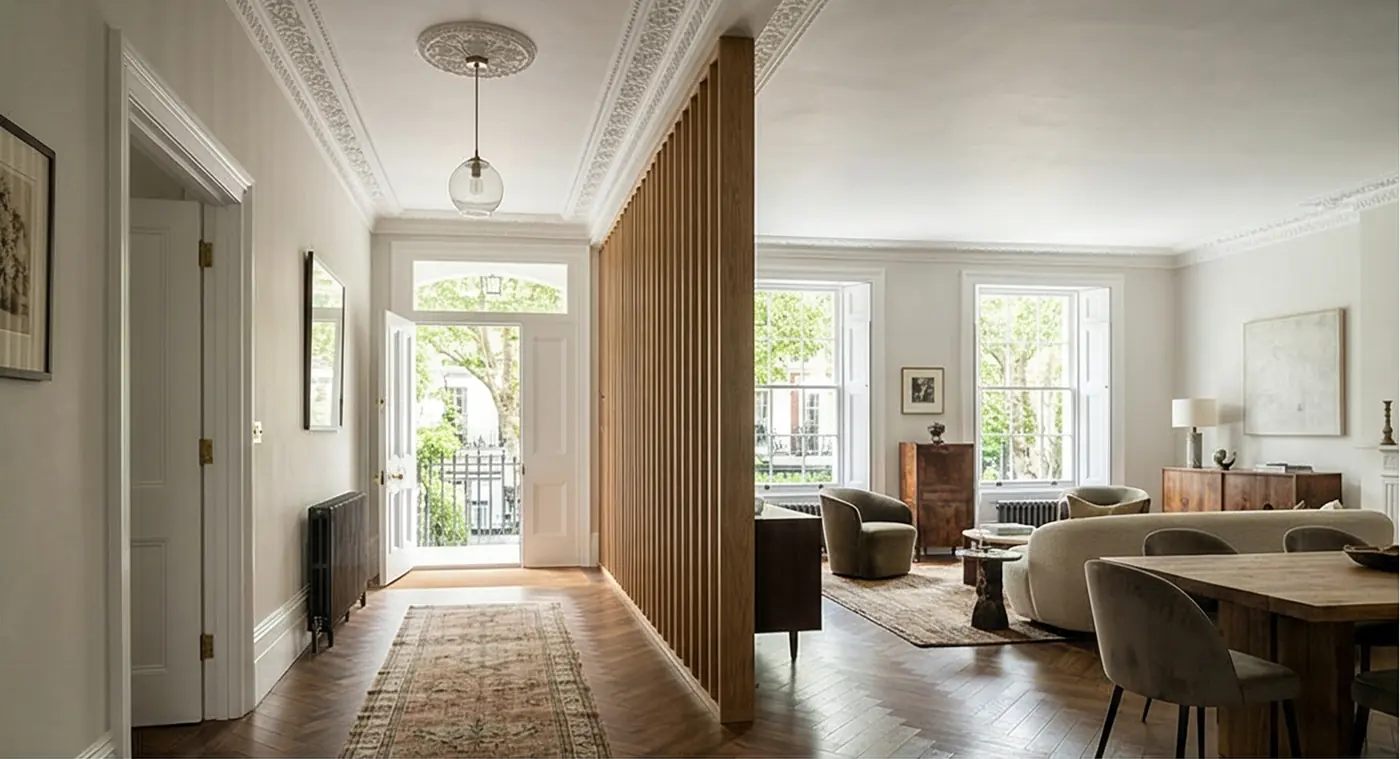
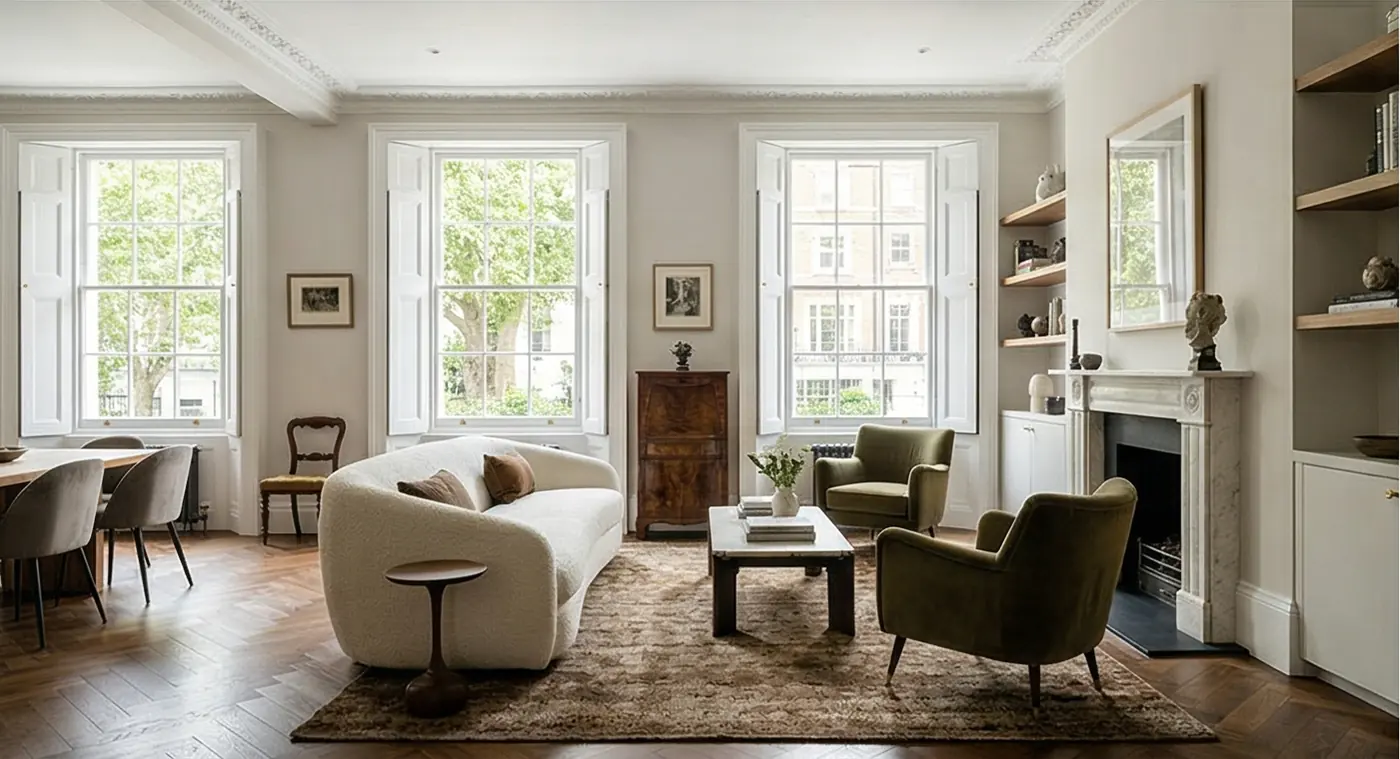
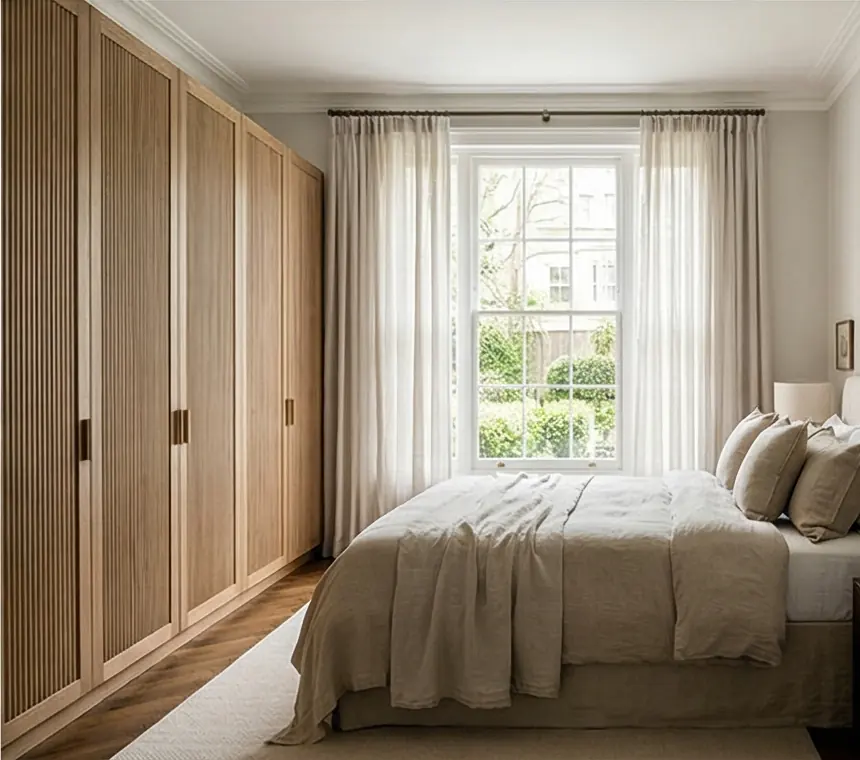
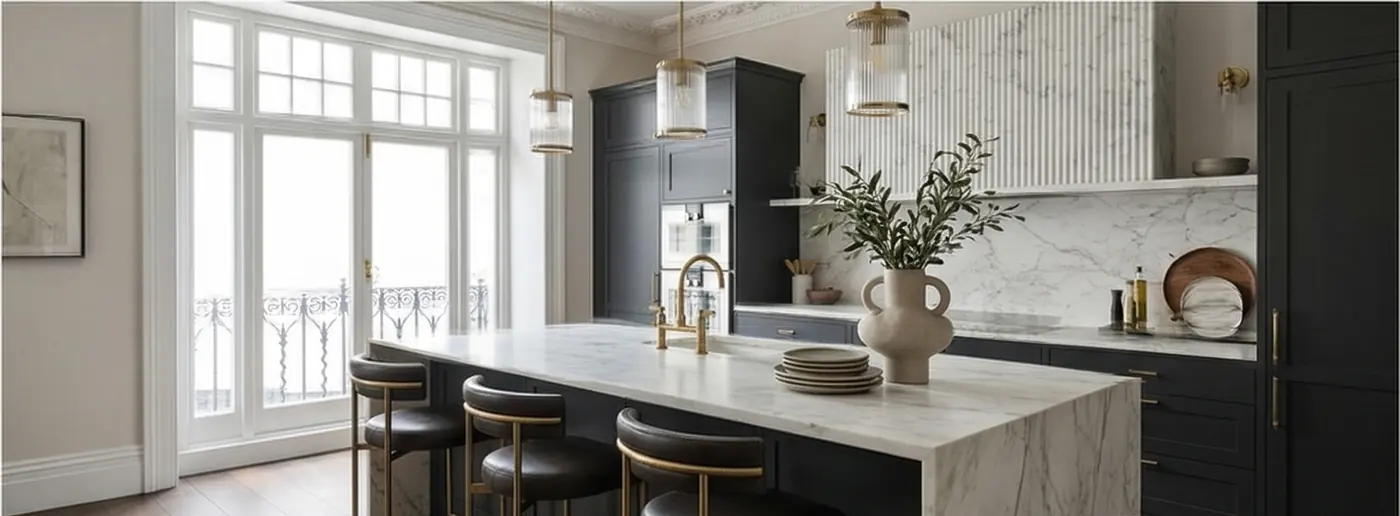
These photographs are cropped from images already published on their named project records. They show joinery in the rooms recorded there, not catalogue samples or location-swapped interiors.
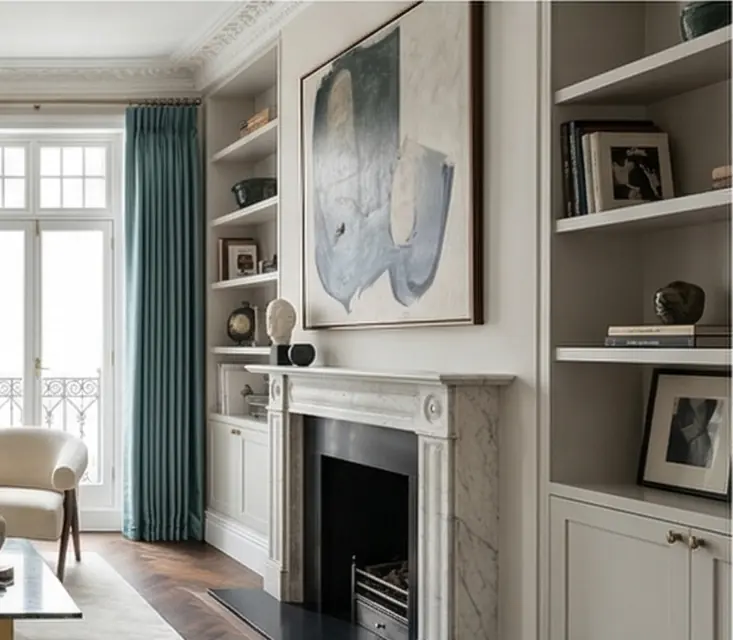
Published project evidence
Each example is tied to its published project record. The summaries below describe only the joinery documented on those records.
The published record identifies bespoke slatted joinery, tailored cabinetry, improved integrated storage and full-height joinery across the entrance, kitchen, bedroom and living areas.
Read projectThe published record describes new joinery in the living room and a dark navy kitchen with full-height cabinetry, marble worktops, a large island and brass hardware.
Read projectThe published record identifies handleless oak-fronted kitchen cabinetry, a limed-oak media wall, wardrobes and utility joinery.
Read projectThe published record documents a bespoke kitchen and full-height bedroom joinery with integrated lighting and soft-close ironmongery.
Read projectThe published record describes cabinetry throughout, library shelving, wardrobes with integrated lighting and bathroom vanity units.
Read projectChoosing the right route
Not every room needs a made-to-measure solution. The useful distinction is whether the room, storage brief and technical interfaces can be resolved well with a standard size, or whether the joinery needs to be designed as part of the architecture.
Scroll horizontally to compare every column.
| Route | Useful when | What to verify |
|---|---|---|
| Bespoke joinery | The room has irregular geometry, a precise internal brief, integrated services or an elevation that must relate closely to retained details. | External and internal layout, finish, hardware, service access, delivery, installation and making-good. |
| Adapted standard units | Standard module sizes suit most of the room and limited fillers or trim can resolve the remaining junctions. | Lost space, visible fillers, finish transitions, adjustment limits and responsibility for fitting. |
| Freestanding furniture | Flexibility and removability matter more than a wall-to-wall fit or integrated lighting, cabling and ventilation. | Clearances, stability, access, usable storage and how the piece sits with doors, windows and circulation. |
Scope of work
A considered joinery brief can cover fitted wardrobes, alcove units, bespoke shelving, bookcases, media units, home offices and architectural cabinetry. Each element is shaped by its intended use, the room and the interfaces around it rather than selected from a catalogue.
Hanging, drawers, shelving and concealed storage can be arranged around clothing, room width, ceiling height and the way doors need to open.
Cabinetry and shelving can be composed around chimney breasts, retained skirtings and room proportions, balancing useful depth with an intentional elevation.
Equipment, cables, ventilation, task lighting and work surfaces are planned together so technology remains usable without dominating the room.
Seating can combine storage and room-making, provided radiator output, ventilation, lid or drawer movement and comfortable dimensions are resolved.
Awkward spaces can be organised around actual clearances, appliances, pipework and the access needed for maintenance.
Bathroom vanities, wall panelling and other fitted elements require details suited to moisture, adjacent finishes, service routes and the architecture around them.
London property conditions
London rooms rarely behave like drawings of perfect boxes. Walls and floors can be out of square; chimney breasts interrupt elevations; high or sloping ceilings change useful reach; and cornices, skirtings, doors and architraves establish lines worth respecting.
The survey also records radiators, sockets, pipework, access panels, lighting positions and cable routes. Concealment is only successful when ventilation and future maintenance remain possible. Upper-floor flats add another layer: component sizes, lift or stair access, common-part protection and permitted working arrangements may affect how the installation is planned.
Period houses, mansion flats and contemporary apartments call for different decisions, but postcode alone never determines the answer. Listed-building, planning, leasehold, freeholder or building-control requirements depend on the property and proposed work. Where relevant, the scope should identify consent responsibilities, including any Licence to Alter process.
Design and specification
A calm finished elevation depends on practical decisions inside the unit and disciplined junctions around it.
Materials and finishes
Possible specifications include paint-grade cabinetry, spray-painted finishes, timber veneers, solid-timber details and decorative panels. Published London projects have used navy shaker kitchen cabinetry, slatted timber screens and bedroom joinery, fitted chimney-breast shelving, walnut wardrobes and fumed-oak bedroom joinery; those finishes belong to their named records rather than a standard catalogue. Interior surfaces may need a different durability or cleaning approach from the visible face. Hinges, runners, handles and other ironmongery are selected for the agreed use and included only where stated.
Colour matching, samples and finish approval can reduce ambiguity, but the quotation should say which samples or approvals are included. In bathrooms or utility spaces, moisture and ventilation need particular attention. In every room, maintenance and cleaning should be considered before a visually attractive but impractical finish is fixed.
A defined sequence
The detail of each appointment varies. The sequence below explains the decisions normally needed without promising that every drawing, sample or specialist approval is included automatically.
Renovation coordination
When joinery forms part of a renovation, its design can inform electrical first fix, integrated lighting, data and television cabling, plumbing, radiator positions, floor build-ups and wall preparation. Decorating, skirtings, cornices and doors can then be sequenced around known junctions rather than repaired after an avoidable clash.
Kitchen and bathroom works may introduce appliances, extract routes, water supplies or moisture conditions. Interior-design decisions influence proportion, colour and the relationship with furniture. We coordinate these interfaces where they are included, while keeping the Bespoke Joinery brief and quotation clear.
Quotation and programme
Dimensions, the number and scale of units, internal configuration, materials, finish, hardware and curved or unusual details all affect a quotation. Integrated lighting, cable management, difficult access, delivery restrictions, removal of existing units, protection, installation complexity and making-good can be equally material.
An itemised quotation can be prepared once the brief, measurements and specification are sufficiently clear. The programme can then reflect design decisions, property-specific approvals, material availability, manufacturing complexity, site readiness and coordination with other work, rather than relying on a generic allowance that may omit important parts of the commission.
London coverage
We handle residential bespoke joinery enquiries across North, Central and South-West London. Clients seeking bespoke joinery in North London or bespoke joinery in West London use this broad London service; Kensington and Westminster also have dedicated pages with additional verified local context.
These links describe service coverage, not a claim that Hampstead Renovations maintains an office in every area. Enquiries outside Kensington and Westminster remain with this London service owner.
For a commission in Hampstead Village, around the Heath, in the Garden Suburb or on The Bishops Avenue, start with the measured room and the features to retain. Identify service access, lighting and any junctions with cornices, skirtings or existing fitted work. The property address and proposal determine the relevant building and consent checks.
In a period conversion, measure the usable depth around chimney breasts, skirtings and door openings before settling the cabinetry. Show the closed elevation and the space needed to open doors or drawers. In a larger house, agree how a library, dressing room or fitted storage connects with lighting, sockets and heating controls; concealed services still need access after installation.
For a Garden Suburb or listed-property brief, identify the existing fabric that would be fixed into or altered and check the requirements for that particular proposal. An area name alone does not determine consent. Delivery through a shared entrance, staircase or lift should be checked before large components are manufactured.
Use the Hampstead Village guide, Hampstead Heath area page, Hampstead Garden Suburb area page or The Bishops Avenue guide for local context, then send your joinery brief through the enquiry form below.
St John’s Wood · Published project
The St John’s Wood mansion-flat project describes walnut and lacquer cabinetry, library shelving, wardrobes with integrated lighting and bathroom vanity units. It brings several joinery uses together within one apartment refurbishment.
For a similar brief, list what each piece must store, which fittings it must accommodate and how maintenance access will work. Coordinate the vanity with the basin waste and valves, and the shelving or wardrobes with lighting and sockets before approving the measured drawings. Those are specification decisions to resolve for your own room.
This is a written project example. The photographed projects elsewhere on this page keep their own recorded locations.
For Mayfair, Marylebone, Fitzrovia, St James’s, Belgravia and Knightsbridge, send the room photographs, measured dimensions and the fitted elements needed with your enquiry. This London service covers those briefs; the Westminster bespoke joinery page explains the existing local service in more detail.
The Grosvenor Street, Mayfair project records restored panelling and a bespoke in-frame kitchen. Identify which existing details should remain, where new cabinetry meets them and how the finish will be approved. In the Greville House, Belgravia apartment, the fitted work includes a limed-oak media wall, wardrobes and utility joinery. For a comparable brief, record equipment sizes, cable routes, ventilation and access to concealed services.
The Rutland Court, Knightsbridge record describes full-height kitchen cabinetry and new living-room joinery. A tall unit needs both a measured position in the room and a workable route through the building. Confirm component dimensions, on-site assembly, common-part protection and delivery arrangements before manufacture.
These named projects illustrate their recorded joinery details. Your property’s existing fabric, access and agreed specification determine the design and installation plan.
For Kensington, South Kensington, Chelsea, Fulham, Putney, Richmond or Wimbledon, begin with the room and the fitted element you need. A flat brief should identify shared access, delivery dimensions and any building-management requirements. For a house, include the relationship to floors, stairs, retained trim and the wider refurbishment sequence. The existing Kensington bespoke joinery page explains that local service; other enquiries use this London owner.
The Pembroke Gardens, Kensington record describes full-height fumed-oak bedroom joinery, integrated lighting and a bespoke kitchen. For your own brief, identify reachable storage, door movement, lighting connections and the junction with retained skirtings or cornices. The Phillimore Gardens, Kensington apartment records bespoke cabinetry within a whole-floor refurbishment; coordinate the fitted work with retained period details, flooring and decoration.
These are named Kensington examples, not claims of completed joinery in every neighbourhood. Use the West and South West London area directory for the existing local refurbishment services, and agree drawings, materials, manufacture, fitting and making-good responsibilities in the quotation.
For a joinery enquiry in these West London areas, send the address, room dimensions or drawings and photographs of the existing space. Identify cornices, skirtings, uneven walls, sockets, radiators and any access panels that the design must accommodate. Agree the measured drawings, material samples, finish, manufacture, delivery and fitting responsibilities before a piece is ordered.
For a flat, check the route through shared entrances, stairs and lifts and any building-management restrictions. Where original fabric may be affected, check the property’s listed status and the proposed fixing or alteration with the relevant adviser. The project photographs on this page retain their actual locations.
Comparing proposals
A meaningful comparison needs more than a headline total. The written scope should make the design, specification, interfaces and completion responsibilities visible before a proposal is accepted.
Compare proposals on the same defined scope. A lower total is not directly comparable if drawings, finish, hardware, installation, protection or making-good sit outside it.
Frequently asked questions
These answers describe the normal decision path. The accepted quotation and property-specific requirements govern each commission.
Bespoke joinery is one form of fitted furniture: it is designed for a particular room, use and set of measured dimensions rather than selected as a standard unit. The brief can define external proportions, internal storage, materials, finish, hardware and interfaces with the surrounding room.
Yes. Accurate site measurement allows a design to respond to out-of-square walls, uneven floors, chimney breasts, alcoves and existing mouldings. The practical solution depends on the condition of the room and the tolerances needed for installation and future access.
Sloping ceilings and eaves can often be used for fitted storage, subject to usable depth, door movement, ventilation and access to any services behind the unit. The layout is developed from measured conditions rather than assumed from photographs alone.
Integrated lighting, cable routes and concealed equipment storage can be considered where appropriate. Electrical loads, switching, heat, ventilation and maintenance access need to be coordinated before manufacture, and each inclusion must be identified in the agreed scope.
Options may include paint-grade cabinetry, spray-painted finishes, timber veneers, solid-timber details, decorative panels and durable internal finishes. Suitability depends on appearance, use, moisture exposure, maintenance and budget; samples and finish approval are agreed where included.
Joinery should be considered early enough to coordinate first-fix electrics, lighting, data, plumbing, flooring, decorating, skirtings and cornices, then measured at the stage appropriate to the agreed design and site conditions. The sequence depends on the room, interfaces and wider programme.
A useful quotation should identify the agreed layout, internal configuration, materials, visible and internal finishes, hardware, lighting or service interfaces, removal, delivery, installation, protection and making-good where relevant. It should also make exclusions, assumptions and responsibilities for adjacent work clear.
The programme depends on design decisions, approvals where relevant, material availability, finish, hardware, manufacturing complexity, access, site readiness and coordination with other trades. We set out the sequence after the scope and dependencies are understood rather than promising a generic lead time.
Removal can be included after the existing construction, access, disposal and likely making-good are assessed. The quotation should state what is being removed, what must be protected and whether walls, floors, services or decoration need repair afterwards.
Straightforward internal fitted work does not automatically require planning permission, but listed fabric, lease terms, freeholder rules or work affecting protected features can change the position. The property and exact proposal must be checked before scope is fixed; where relevant, consent responsibilities should be recorded in writing.
Cost depends on measured dimensions, the number of units, internal configuration, materials, finish, hardware, lighting, access, removal, installation and making-good. We do not publish a London rate card; a reliable figure follows an agreed brief and accurate survey.
Yes. Fitted wardrobes and dressing-room joinery can be designed around hanging, drawers, shelving, lighting and the way doors need to open. The layout is developed from the room’s dimensions and the intended use rather than a standard wardrobe module.
Yes. Kitchen joinery can be designed as made-to-measure cabinetry, including appliance integration, where that is the agreed brief. It can also be coordinated with a wider kitchen renovation when those interfaces are included in the same programme.
Record what the joinery needs to do before settling its appearance. A shared brief makes it easier to compare design proposals, identify interfaces and agree what is included in the commission.
List the intended use, items to accommodate, approximate dimensions and the features to retain. Mark dimensions that still need site verification, together with access and installation restrictions.
Record finish samples, hardware, lighting, appliances, ventilation, sockets and service access. Ask who designs and supplies each interface, who confirms final dimensions and which drawings require approval before manufacture.
Keep the approved drawing revision, finish sample and supply scope together. Identify exclusions, making good, installation sequence, adjustment and care information; record subsequent changes before they are instructed.
Start with a useful brief
Send enough context for an informed first review. We will use it to understand the commission and identify what needs to be measured or decided next.