Lateral apartment
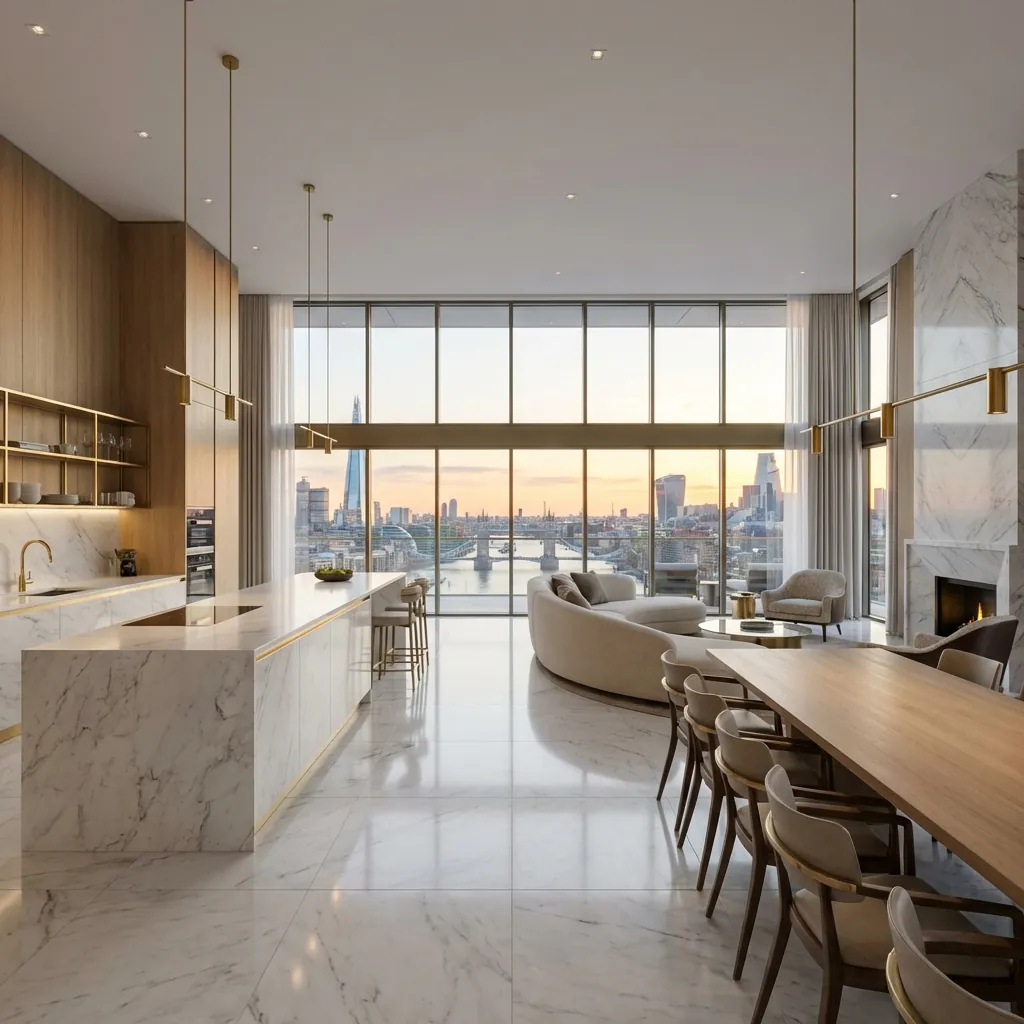
Two adjacent units on the same level are linked to create a wider plan. The central opening, duplicate entrances, fire compartments and services need coordinated resolution.
Lateral apartments, duplex combinations and the deconversion of subdivided houses—coordinating design, structure, leasehold information, consents and construction as one technical project.
The ownership, planning and technical route changes depending on how the units relate to one another and what lawful use is being created.
Two adjacent units on the same level are linked to create a wider plan. The central opening, duplicate entrances, fire compartments and services need coordinated resolution.
Stacked units are joined by an internal stair. Structure, headroom, fire strategy, escape, acoustics and vertical service routes shape the layout.
A building subdivided into flats is returned to a single dwelling. Local housing policy, legal titles, heritage fabric and redundant services remain central questions.
A generous lateral layout can look simple on a sales plan while carrying several independent constraints. The first task is to establish whether the units can be treated as one home in planning, legal, building-management and technical terms.
Legal advice remains the solicitor's role. Planning decisions sit with the local planning authority, and Building Control approval is separate. Our role is to coordinate the property information, design and technical work needed for a buildable route.
Not every row applies to every property, but none should be silently assumed away.
| Route | Why it may apply | Typical evidence / action |
|---|---|---|
| Planning / lawful development | Combining dwellings can affect housing supply and local policy; authority approaches vary. | Planning appraisal, pre-application advice where appropriate, application or lawful-development evidence. |
| Listed building / heritage | Openings, stairs, doors, plan form and historic fabric can affect significance. | Significance review, heritage-led design and listed-building consent where required. |
| Leasehold / freeholder | Structural work, layouts, services, floors, access and working hours may be controlled. | Solicitor's lease advice, Licence to Alter information and freeholder / managing-agent approvals. |
| Titles, lenders and tax | Two legal units may need title, mortgage and ownership arrangements changed. | Independent advice from the client's solicitor, lender and tax adviser. |
| Building Regulations | Structure, fire, ventilation, drainage, electrics, stairs and thermal work can be controlled work. | Coordinated technical design, application and inspections by the relevant building-control body. |
| Party wall | Openings or work to shared structures may engage the Party Wall etc. Act 1996. | Review by the appropriate party-wall surveyor and notices / awards where applicable. |
| Building management | Common-part protection, deliveries, lifts, noise, insurance and contractor rules affect delivery. | Logistics method, protection schedule, working-hour and access approvals. |
Official starting point: Planning Portal's current guidance says merging flats may require planning permission and that physical works must comply with Building Regulations. See amalgamation and deconversion guidance. Local policy and project facts still govern.
Gather plans, titles or leases, building rules, planning history and the intended relationship between the units.
Information gaps and the professional / legal enquiries required.
Confirm levels, wall construction, likely loads, service routes, entrances and the condition of both flats and common parts.
Reliable base information and initial connection options.
Establish the local-authority route and coordinate the information needed for freeholder, heritage, Building Control and party-wall processes.
Consent matrix with responsibility and sequence.
Plan circulation, primary rooms, bedrooms, storage, services and the treatment of duplicate kitchens, entrances and utility points as a single composition.
Preferred layout tested against the consent and technical constraints.
Resolve structure, fire, acoustics, ventilation, drainage, heating, electrics, data and protection requirements before the construction scope is fixed.
Coordinated drawings, specification and approval package.
Price the defined work and agree programme, access, common-part protection, working hours, inspections and change control.
Contract documents and building-approved logistics plan.
Sequence structural openings and service rationalisation before the integrated fit-out, then complete inspections and project-specific handover records.
One completed home with the applicable completion and product documents.
Opening design, temporary works, load paths, floor or stair alterations and interfaces with shared structures.
Compartment changes, detection, protected routes, doors, penetrations and the effect of making one larger dwelling.
Lease requirements, separating constructions, floor build-ups and the relationship with neighbours above, below and beside.
Electrical supplies, heating, hot water, ventilation, soil and waste, incoming water, meters and redundant connections.
Lift and stair protection, delivery slots, waste routes, working hours, noisy-work windows and common-part sign-off.
One material, lighting and joinery language across the combined plan, rather than two flats joined by an opening.
Possibly. Planning Portal guidance says amalgamation may require planning permission depending on how the local planning authority views the change, including its housing-supply position. Where an application is not required, a lawful-development certificate may still be useful evidence. Establish the local position before design is treated as approved.
Yes. Planning, Building Regulations, title or lease changes, lender consent and freeholder or managing-agent approval are separate matters. Receiving one does not automatically satisfy the others. Your solicitor advises on the legal documents; the project team coordinates the relevant design and technical information.
Potentially, subject to survey and structural design. The wall may be load-bearing, a party structure, part of a fire compartment or contain services. Opening size and position must be coordinated with structure, fire safety, acoustics, circulation and the desired layout.
The services strategy is a core feasibility item. It can involve rationalising incoming supplies, consumer units, heating and hot water, soil and waste, ventilation, meters and redundant connections. Utility providers, the freeholder and Building Control may each have requirements.
Potentially. A new internal stair affects structure, fire strategy, escape, headroom, acoustics and the layouts above and below. The vertical route can be more technically involved than joining adjacent flats on one level.
That is commonly called deconversion. Planning policy, lawful use, title and lease arrangements, services and heritage impact still need review. A former single house is not automatically free of planning or legal constraints simply because it once had one front door.
There is no safe universal duration. The programme depends on local planning position, legal and freeholder approvals, structural work, fire strategy, building-management rules, procurement and the extent of refurbishment. We map approvals and construction separately at feasibility stage.
Send both addresses or flat numbers, floor plans, title or lease information available to you, the freeholder or managing agent's alteration rules, photographs, whether the units are adjacent or stacked, and the intended end layout. Legal documents should also be reviewed by your solicitor.
Send both unit details, any plans or lease information, and how the flats connect. We will identify the first feasibility and consent questions before proposing a design route.