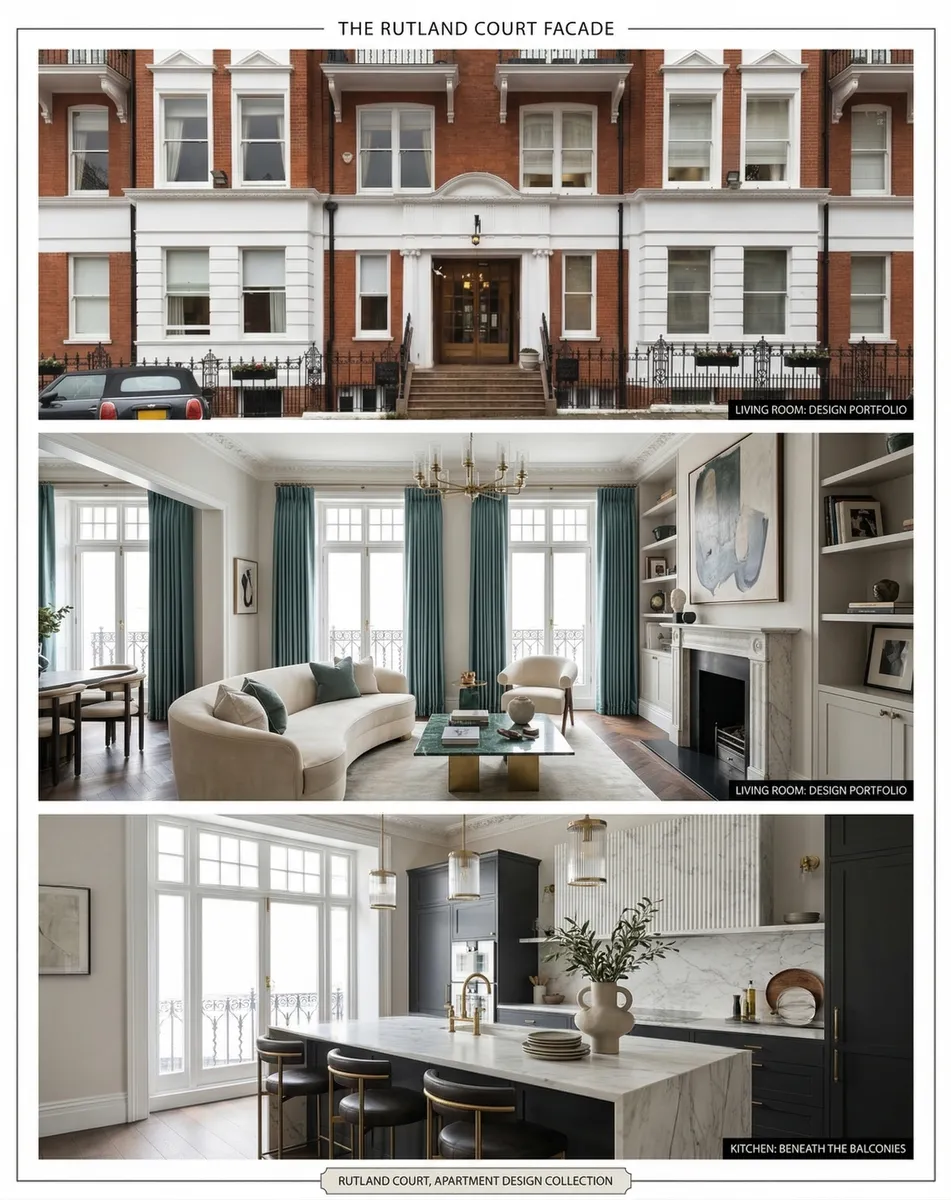
The existing case-study record identifies a completed high-spec apartment renovation in a Victorian Knightsbridge mansion block.
Living room and kitchen design
The living room became the tonal anchor for the scheme. Deep teal curtains frame the principal windows, a restored marble fireplace anchors the room, and a sculpted cream sofa and layered soft furnishings create a space that works for everyday life as well as entertaining. The colour palette is confident without being loud, and the room reads as both modern and settled.
The kitchen was reimagined as a dark navy environment with full-height cabinetry, a substantial marble-topped island, brass accent hardware, and considered task lighting. Appliance integration was handled discreetly so the room reads as cabinetry-led rather than equipment-heavy — the client's insistence on a kitchen that performs at a professional level while feeling like part of the apartment rather than a separate utility space.
Recorded scope
Detailed case study
Read the complete case study for the project scope, delivery sequence and completed work.
Company credentials
Company number, VAT registration and insurance details are available on the credentials page.
Planning a similar project?
Share the address, property type and intended scope so the team can advise on the right route.
Book a free feasibility visit