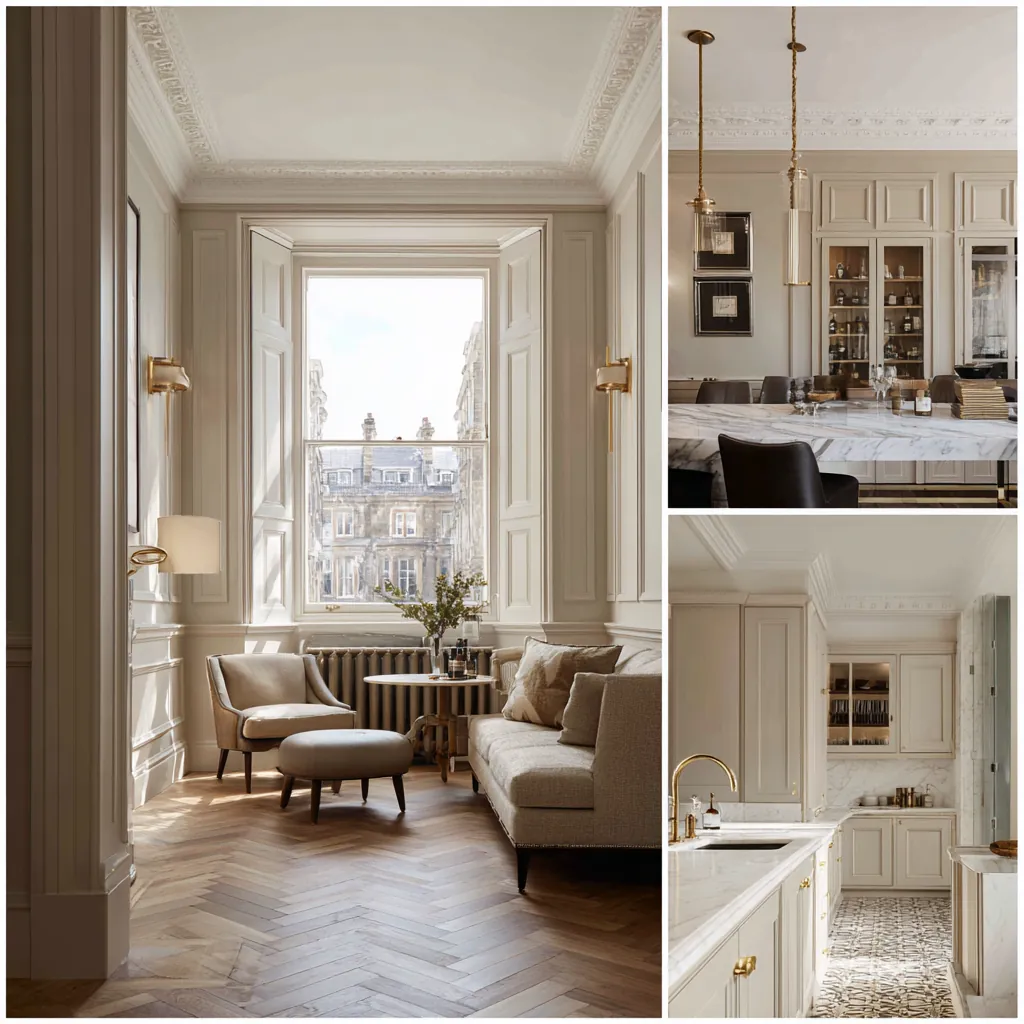
The published record describes a completed apartment refurbishment in Belgravia with a confirmed image, programme and budget band.
How the apartment layout changed
The apartment sits on the first and second floors above the street-level retail units, with skylights on the upper level and front-facing sash windows overlooking the pavement below. The existing layout wasted the upper floor as storage, while the lower level was a single open space with a kitchenette in one corner.
The redesign made the upper level the primary living space, adding Crittall-style internal glazing between the bedroom and stairwell to borrow light from the skylights. The kitchen was moved to a purpose-built island with a poured terrazzo top, blackened steel frame, and open shelving. The bathroom received large-format Zellige tiles, a walk-in rain shower, and a custom steel-framed vanity mirror.
Recorded scope
Detailed case study
Read the complete case study for the project scope, delivery sequence and completed work.
Related service
The project is associated with Apartment Refurbishment.
Company credentials
Company number, VAT registration and insurance details are available on the credentials page.
Planning a similar project?
Share the address, property type and intended scope so the team can advise on the right route.
Book a free feasibility visit